Project planning guide
Project cost planning
Separate the unit package, transport, site work and opening scope before comparing quotes.
Read guide Request a quote
Planning resources
Compare capsule-house models, understand what changes a project price and prepare the site information a supplier needs. Choose a guide around the decision you are making.
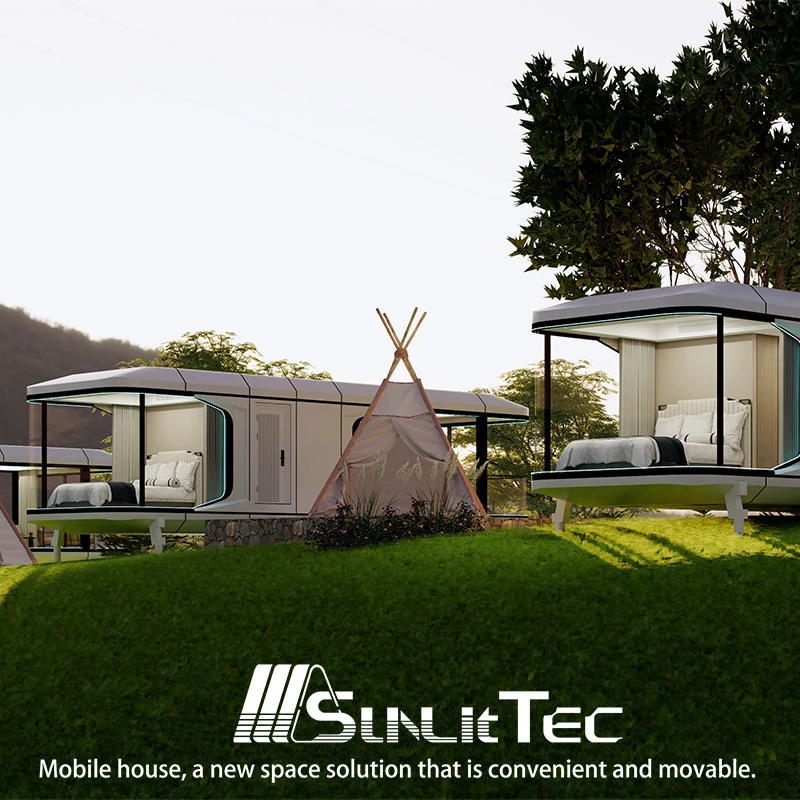
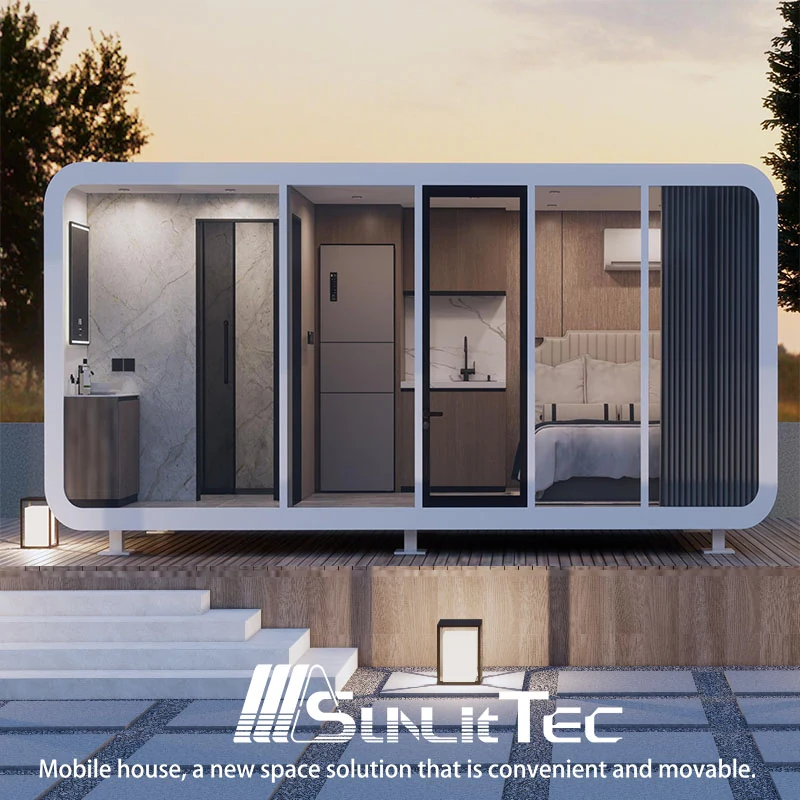
Start with product fit
Use the product scenes to orient your shortlist, then compare the published dimensions and configuration details in the guides.
Compare Apple Cabin and capsule formats →Project planning guide
Separate the unit package, transport, site work and opening scope before comparing quotes.
Read guideProject planning guide
Compare published D3, E1, E2 and X7 values, then confirm the current drawings.
Read guideProject planning guide
Match two product families to guest use, layout and site constraints.
Read guideProject planning guide
Compare the actual supply format, room use, delivery state and assembly scope.
Read guideProject planning guide
Coordinate supports, delivery access, lifting and utility interfaces for a capsule project.
Read guideNew articles
Practical checklists for defining scope, evaluating product concepts and preparing supplier discussions.
New project planning article
Prepare a commercial prefabricated building brief with project use, quantities, site data, performance criteria, utilities and clear supplier responsibilities.
Read articleNew project planning article
Prepare an expandable container house RFQ with clear quantities, layouts, site conditions, utilities, transport assumptions and supplier questions.
Read articleNew project planning article
Plan resort prefab cabins by guest mix, unit types, site circulation, utilities, phasing and the information suppliers need for a comparable quote.
Read articleNew project planning article
Plan a bus shelter around boarding access, passenger flow, climate, maintenance, and a clear procurement brief before choosing the structure.
Read articleNew project planning article
Build a portable toilet maintenance plan covering inspections, cleaning, consumables, waste servicing, access, and clear operator responsibilities.
Read articleNew project planning article
Plan a prefab coffee shop around the menu, staff workflow, customer queue, equipment, and utility connections before approving a cabin layout.
Read articleNew project planning article
Plan a prefabricated park restroom with a coordinated layout for users, accessible circulation, fixtures, utilities, cleaning, and local review.
Read articleNew project planning article
Assess workplace smoking shelter requirements, site location, circulation, enclosure, maintenance, and procurement before selecting a structure.
Read articleNew project planning article
Plan a commercial sauna around guest flow, usable capacity, utilities, hygiene, and local review before selecting a modular room or equipment package.
Read articleNew project planning article
Plan a shipping container shop around customer flow, inventory, service equipment, utilities, site access, and approvals before selecting a retail unit.
Read articleNew project planning article
Plan modular workforce housing around crew size, room mix, shared services, utility capacity, transport, and local approvals before requesting proposals.
Read articleNew project planning article
Plan a resort laundry facility around linen volume, clean and soiled routes, equipment, utilities, staffing, and the right building scope.
Read articleNew project planning article
Plan a sports changing room around team flow, privacy, accessible routes, wet and dry zones, cleaning, and site services before selecting a unit.
Read articleNew guides
Building planning guide
Evaluate container-home floor plans through usable dimensions, bedrooms, circulation, bathrooms, service access, and the actual product format.
Read guide ↗Building planning guide
Weigh container-home advantages and limitations through space, structure, thermal comfort, transport, maintenance, approvals, and project scope.
Read guide ↗Building planning guide
Learn what affects modular home lifespan, how maintenance changes the risk, and which durability documents to request for the actual building.
Read guide ↗Building planning guide
Plan container insulation around climate, condensation, thermal bridges, material choices, ventilation, fire protection, and usable internal space.
Read guide ↗Building planning guide
Compare modular and stick-built construction through access, design changes, schedule, quality checks, and a consistent finished-project budget.
Read guide ↗Building planning guide
Compare modular and manufactured homes by code pathway, documentation, foundation, placement, and financing questions before choosing a building.
Read guide ↗Building planning guide
Plan an off-grid container-home project around electrical demand, water, wastewater, climate control, maintenance access, and confirmed supply boundaries.
Read guide ↗Building planning guide
Build a container-home budget that separates the building package, conversion work, delivery, foundations, utilities, approvals, and shared site costs.
Read guide ↗Building planning guide
Plan the US container-home permit process with parcel checks, building classification, design documents, utility approvals, and inspection responsibilities.
Read guide ↗Building planning guide
Understand how modular homes are built, what happens on site, and which drawings and approvals to check before selecting a factory-built building.
Read guide ↗Plan your purchase
When the format is still open, start with a comparison guide and send the same requirements for each option.