
A shipping container shop building should be planned around the retail service it must deliver, not only the exterior appearance. Define the products, customer flow, staff tasks, equipment, deliveries, utilities, and approvals before choosing a unit. These decisions determine where people enter, how goods are replenished, and whether the site can support day-to-day operation.
For a commercial project, “container shop” can refer to several different formats, from a staffed convenience outlet to a vending-led kiosk or a seasonal sales point. The operating model changes the internal layout and service needs. A product image alone cannot confirm that a unit includes refrigeration, point-of-sale equipment, electrical fit-out, or permission to sell at a specific site.
Define the retail model and customer journey
List what the shop will sell, who will use it, and when demand will peak. A facility serving workers at shift change may need a different entrance and replenishment schedule from a kiosk at a visitor destination. Identify whether customers enter the building, order at a service window, use vending machines, or collect preordered items. Each approach needs a clear route and interface.
Map the journey from approach to purchase and exit. Show pedestrian paths, queues, accessibility, signage, lighting, shade or weather cover, and any interaction with vehicles or loading areas. Keep waiting customers away from delivery activity and emergency routes. If the shop operates late, include visibility, staff safety, access control, and lighting in the site review.
Set the service hours and staffing assumption. A self-service concept still needs replenishment, cleaning, fault response, and access management. Decide who monitors equipment, handles payments, removes waste, and responds when inventory or systems are unavailable. The operating plan should describe a normal day as well as the busiest period.
Plan the layout for products, people, and replenishment
Create an equipment and merchandise schedule before fitting out the interior. Include shelving, vending equipment, refrigerators or freezers if required, point-of-sale devices, storage, sinks, packaging, and staff workspace. For each item, record its dimensions, access side, utility requirement, ventilation needs, heat output, and maintenance clearance using supplier documentation.
Draw customer and staff circulation separately. Check door position, queue length, turning space, display sightlines, and access to frequently purchased items. A layout that maximizes display can still leave too little space for a staff member to restock or service equipment. Include delivery boxes and carts in the plan rather than evaluating only the empty room.
Plan receiving, inventory storage, waste, and cleaning. Decide where deliveries are unloaded, how goods are checked, and whether replenishment can occur without interrupting customers. Keep packaging and refuse away from food or clean product storage. If the project handles chilled or frozen goods, confirm temperature monitoring and any required sanitation or food-safety procedures with the responsible professionals.
Test the site, access, and delivery route
Check the proposed footprint against property boundaries, setbacks, pedestrian routes, drainage, slopes, underground services, nearby structures, and future site changes. Confirm the location allows customers to find the shop without crossing a loading lane or unsafe vehicle path. Review sightlines from entrances and roads while respecting site rules and local signage requirements.
Assess delivery access before approving the building size. Confirm truck turning, unloading space, crane or forklift access if needed, overhead restrictions, ground bearing assumptions, and the route from the street to the final pad. A unit can fit on the property but still be impractical to deliver or maintain. Include a replacement or removal path in long-term planning.
Ask local professionals and authorities to review the intended use, site placement, accessibility, life safety, fire access, structural design, and any retail or food-service requirements. A relocatable structure is not automatically exempt from permits or inspections. Keep the drawings consistent about whether customers enter, whether staff remain inside, and which services are installed.
Coordinate utilities and operating services
Build a load schedule for lighting, refrigeration, vending equipment, payment systems, heating or cooling, security, and any other specified devices. Confirm voltage, load, dedicated circuits where required, connection locations, and what work is factory-installed versus completed on site. Have qualified local professionals verify electrical design and installation against the actual equipment schedule.
If the shop handles food or beverages, document water, wastewater, handwashing, drainage, cleaning, and temperature-control needs with the appropriate specialists. Do not infer that a retail cabin includes plumbing or refrigeration from its category name. Confirm equipment, external connections, health review, and operating procedures for the destination.
Plan communications and service access. Payment terminals, inventory systems, alarms, and remote monitoring may need data connections and reliable coverage. Record who configures and maintains each system. Ensure staff can reach isolators, filters, vents, equipment panels, and waste areas without moving heavy displays or closing the whole site unnecessarily.
Review the container-format product scope
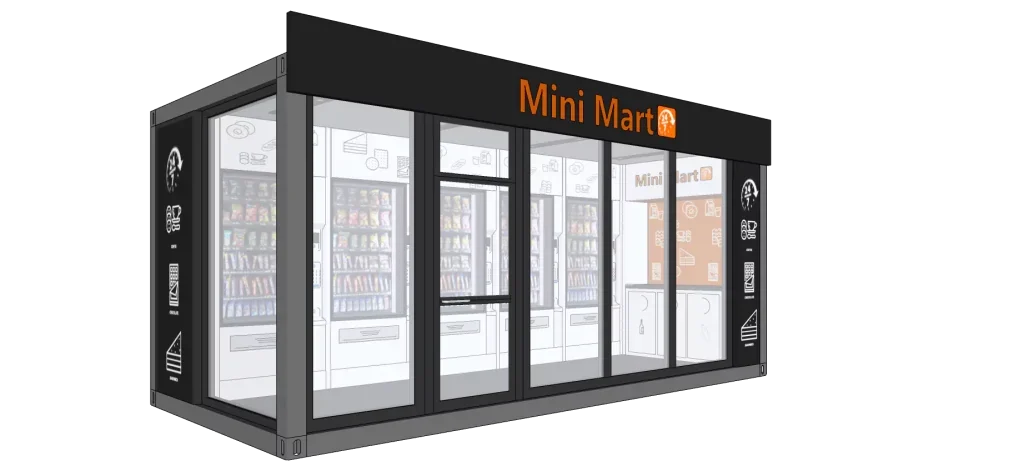
SunlitTec lists the SUNLIT Magic Cube Convenience Store with a published maximum width of 2.25 m, maximum height of 2.48 m, and customizable length. The product page identifies metal corrugated board as the exterior wall material and describes a container format combined with vending machines. The final equipment, internal layout, dimensions, and operating package must be confirmed for the quoted configuration.
Use the published envelope for an initial site-fit discussion, then request a current drawing with door and window positions, usable interior dimensions, equipment locations, service clearances, and connection points. Confirm whether vending machines are included, which models fit, how customers access products, and who provides payment and monitoring systems. Do not treat a promotional description as a complete equipment list or a cost guarantee.
Compare the proposed retail unit with the wider public and commercial project-use range only when that helps identify the correct type of facility. A shop, coffee point, restroom, and waiting space have different flows and service obligations. For a custom layout or finish request, review the customization information and obtain written confirmation of availability and scope.
Build a comparable retail procurement brief
Give suppliers a shared project pack with the site plan, retail model, products, expected customer flow, operating hours, staffing, equipment schedule, delivery method, available utilities, waste plan, and destination. State whether the request covers a shell, internal fit-out, vending equipment, payment systems, delivery, installation, and connections. Mark unknown items so bidders can state their assumptions.
Ask for a dimensioned layout, equipment list, utility schedule, exterior finish options, transport envelope, foundation assumptions, installation scope, maintenance access, and exclusions. Request confirmation for any feature that affects accessibility, safety, or retail operations. Compare each proposal on the same basis and seek an updated drawing when the equipment or site changes.
For a model-specific review, prepare the site plan and retail equipment list with the destination, quantity, customer access method, utility schedule, and desired division of supply and installation responsibilities.
Conclusion
A commercial container shop is a retail operation as well as a building. Define customer flow, equipment, inventory, replenishment, utilities, delivery, and local review before selecting a configuration. Then compare proposals using the same site plan and written scope so equipment and installation boundaries are clear.
Frequently Asked Questions
What should be decided before ordering a container retail shop?
Define the retail model, product list, customer access method, equipment, utility needs, site position, delivery route, staffing, and approval process. Confirm which items the supplier will provide and install.
Does the Magic Cube Convenience Store include vending machines?
Its product overview describes a container and vending-machine concept, but the exact equipment package must be confirmed in the quotation and current equipment schedule.
Can a container shop be placed at any retail site?
No. Site placement, customer access, accessibility, utilities, life safety, signage, and retail or food-service requirements depend on the location and proposed operation. Obtain the required local review.
How should length customization be specified?
Provide the usable interior layout, equipment dimensions, door and window positions, delivery constraints, and site plan. Ask the supplier to confirm the final exterior and usable dimensions on a current drawing.
To discuss a possible configuration, share the retail site plan and equipment schedule with the destination, expected operating pattern, customer access method, utility information, and requested supply boundary.