
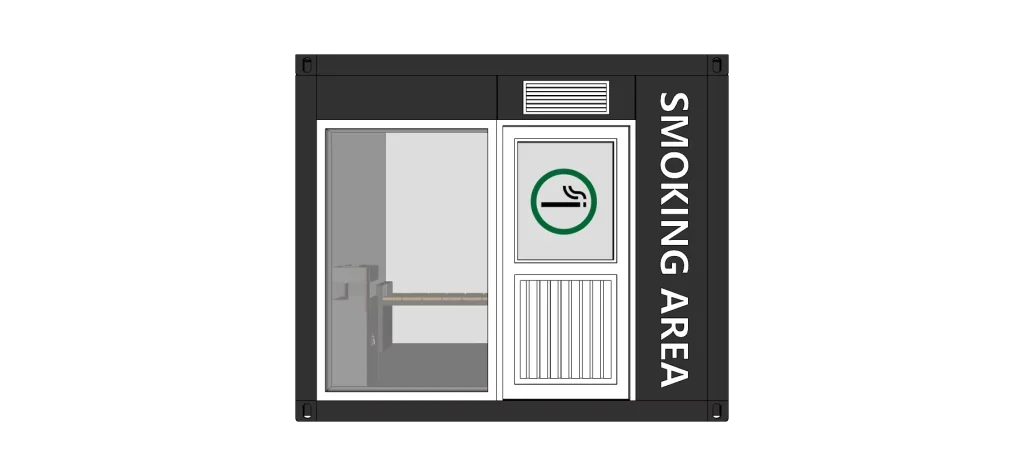
An outdoor smoking shelter should be considered only after the employer confirms that a designated smoking area is permitted by applicable rules and site policy. Establish the eligible location, separation requirements, and operating responsibilities before choosing a structure. A shelter does not, by itself, make smoking permissible or protect everyone nearby from exposure.
For facilities and procurement teams, the main task is smoking area site planning: deciding whether an area can be provided, where it can operate, and how it will be managed. Start with the workplace's policy and local review process, then assess access, neighboring uses, enclosure, maintenance, and the proposed supply scope.
Resolve workplace policy and local requirements first
Identify the rules applying to the property and its users. Requirements may differ by jurisdiction, building use, employer, landlord, and neighboring premises. A campus, healthcare property, industrial site, or leased office may have restrictions beyond the general rules for an outdoor area.
Assign someone to confirm the applicable smoking shelter requirements with the relevant local authority and property stakeholders. Determine whether a shelter is allowed, which locations are eligible, and whether the proposed form affects its treatment as an enclosed or partially enclosed space. Generic rules from another country are not an adequate basis for a U.S. installation.
Clarify what the policy covers, including smoking, vaping if relevant, visitors, contractors, and after-hours use. Decide how the boundary will be communicated and enforced. If site policy prohibits smoking across the property, a product purchase should not be used to bypass that decision.
Map entrances, air intakes, and everyday circulation
Mark building entrances, operable windows, air intakes, pedestrian routes, emergency exits, parking, and neighboring boundaries on a site plan. Include outdoor areas used by people who do not smoke. The review should consider both the shelter's occupants and everyone passing or working nearby.
Check applicable separation rules rather than selecting a universal distance from a general guide. Required distances may differ between jurisdictions and uses. Also examine site conditions such as prevailing wind, nearby openings, and the position of regular queues. A compliant distance, where required, should not be treated as proof that smoke cannot reach another area.
Access should not compromise emergency routes or force people through the designated area to enter the workplace. Consider shift changes, deliveries, and nighttime movement. Avoid locating the area where groups may obstruct a narrow path or where vehicles regularly reverse. Test the location during actual operating conditions.
Compare an open shelter with an enclosed smoking shelter
An open or partly screened shelter and an enclosed smoking shelter are different proposals. More enclosure changes airflow, entry arrangements, cleaning, and potentially the regulatory classification. Describe the exact walls, openings, doors, roof, and equipment when requesting a local review; a product name is not enough.
Weather protection should be weighed against these implications. Wind screens, glazing, and doors may change how smoke moves and how people use the space. Do not assume that closing more sides improves the overall site arrangement. If a location or form is unsuitable, consider a different proposal or maintaining a smoke-free property.
Health claims require particular care. The CDC's guidance on smokefree policies explains that ventilation and air cleaning cannot fully eliminate the risk of secondhand-smoke exposure. A filtration or ventilation feature must not be presented as making a smoking space safe or equivalent to eliminating indoor smoking.
Where mechanical systems are proposed, request the actual specification and maintenance requirements for professional review. Confirm power, access to components, replacement consumables, and the intended operating conditions. These checks define the system being purchased; they do not establish that it removes the health risks associated with smoking.
Plan the usable space and installation
Estimate how many people may use the area at the same time, especially during shared breaks. Show standing positions, any seating, doors, and waste receptacles on a scaled plan. Capacity should be assessed from usable space and applicable requirements, not only from the outside dimensions of the structure.
Review the approach and entrance for the intended users and applicable accessibility provisions. A step, threshold, narrow approach, or obstructed door may affect access. Keep bins and furniture out of necessary circulation space. Include the completed installation in the review, with ground surfaces and site drainage shown.
Confirm support, anchoring, weather exposure, and utility connections with the relevant project professionals. Local structural and electrical requirements remain relevant to a prefabricated or movable unit. Define who provides foundations or other support, who unloads the structure, and who completes and approves the site work.
Establish cleaning, waste, and inspection responsibilities
Provide a managed approach to smoking waste, housekeeping, and equipment inspection. Ask the relevant fire-safety reviewer to assess receptacles and their placement. Cigarette waste should not simply be directed into an ordinary litter bin without considering ignition and disposal risks.
Set responsibilities for cleaning surfaces, emptying suitable receptacles, removing litter from surrounding areas, and reporting damage. If equipment requires filters or other consumables, identify who obtains and replaces them and what instructions govern the work. A powered feature creates an ongoing task as well as a purchase cost.
Document inspection and closure procedures. Staff should know whom to contact about damaged glazing, unsafe electrical equipment, blocked access, or other hazards. The employer should review complaints and observed use after installation, particularly if smoke reaches entrances or people gather outside the designated boundary.
Include the area in contractor and visitor instructions where relevant. A location familiar to employees may be unclear to occasional users. Keep signs consistent with the site policy, and update the instructions if the designated area changes or is temporarily closed for maintenance.
Specify the smoking shelter for workplace procurement
Issue a brief containing the approved location, permitted form, site drawings, expected use, power availability, and maintenance arrangements. State which requirements have been confirmed locally and which still need review. Ask suppliers to identify deviations rather than assuming a standard model fits the brief.
SunlitTec's smoking capsule cabin is a modular, movable compartment concept with ventilation and air-purification features described among its options. The selected configuration, equipment specification, and suitability for the intended location require confirmation. These features do not establish health protection or legal compliance.
Use SunlitTec's configuration review options to ask about openings, finishes, equipment, and utility interfaces for the particular model. Request an agreed drawing and supply schedule. Record exclusions, site responsibilities, and maintenance information before treating a quotation as a complete project proposal.
Conclusion
Outdoor smoking shelter planning begins with a policy and location decision. Only then should the project move to enclosure, circulation, installation, and upkeep. Keep health claims separate from equipment descriptions, and assess each proposal against applicable requirements and the workplace's actual operating conditions.
Frequently Asked Questions
Does every workplace need a smoking shelter?
No. The decision depends on applicable rules, property restrictions, and employer policy. Some sites prohibit smoking throughout the property. Confirm whether a designated area is permitted and appropriate before requesting a structure.
How far should a shelter be from an entrance?
Use the requirements applying to the specific location and property use. There is no single distance suitable for every workplace. Review entrances, windows, air intakes, neighboring uses, and actual smoke movement as part of the site assessment.
Does air purification make an enclosed shelter safe?
No such conclusion should be assumed. Ventilation and air cleaning cannot fully eliminate secondhand-smoke exposure risk. Equipment specifications can inform a technical review, but they do not replace smokefree policies or establish permission to use a space for smoking.
What should be included in a quotation request?
Include the site location, locally reviewed requirements, proposed layout, expected users, permitted enclosure form, utility information, and maintenance responsibilities. Ask the supplier to confirm the exact configuration and clearly separate the structure from site installation work.
For a SunlitTec proposal, send the reviewed site brief with the intended location, approved requirements, layout, quantity, and equipment questions.