
Resort laundry facility planning should begin with the linen that must be processed, the turnaround time the operation needs, and the decision to handle laundry on site or through an outside service. Those choices determine equipment, floor area, utilities, staffing, and the flow between guest rooms, collection points, processing, and clean storage.
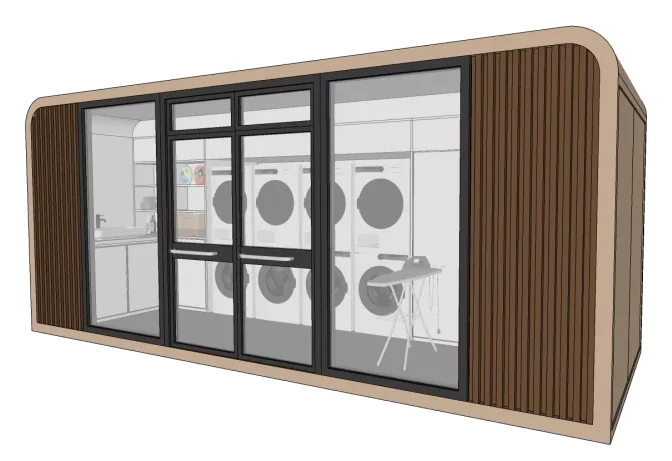
A small modular laundry building may be a useful facility concept, but its exterior size does not establish machine capacity or suitability for a resort's central laundry operation. SunlitTec lists a Wash Cabin as a laundry facility with published dimensions and area; equipment selection, water, wastewater, and maintenance access still need project-specific coordination.
Choose the operating model
Compare three operating approaches: a central on-site laundry, distributed laundry rooms near accommodation zones, or an outsourced service with on-site sorting and storage. Each changes labor, transport, service reliability, linen inventory, and the amount of space needed at the resort. A mixed approach may also be possible, such as handling guest laundry separately from housekeeping linen, but the responsibilities must be clear.
Estimate the daily and peak-period linen flow. Include room occupancy, length of stay, towel and bedding change policy, food and beverage linen, pool or spa textiles, uniforms, and seasonal event use where applicable. Do not apply a generic per-room figure without checking the resort's actual service standards. Record what is washed on site, what is sent out, and how returned items are inspected.
Set turnaround targets for each linen category. A same-day towel cycle has different implications from bedding processed between departures. Define the buffer inventory and response plan for a delayed delivery, equipment outage, or sudden occupancy increase. These decisions give the design team a realistic basis for selecting equipment and storage space.
Map soiled linen to clean storage
Draw separate routes for used and clean linen. Identify collection points, carts, receiving and sorting, wash areas, drying or finishing, folding, clean storage, and distribution back to rooms. Avoid crossing clean loads through receiving or waste areas where practical. Door widths, cart turning space, ramps, and lift access should match the actual cart and package sizes.
Plan for sorting and handling before equipment is selected. Different textiles, soil levels, stains, and care instructions may require separate batches. Provide working surfaces, labeled storage, and a place for damaged or quarantined linen. The operating team should confirm the categories and procedures; a plan that shows machines but no sorting or clean storage is incomplete.
Test the route during a busy turnover. Consider how carts move while housekeeping staff are still servicing rooms and guests are using public corridors. Decide where deliveries arrive, how clean inventory is protected, and when carts can travel through the resort. If laundry serves more than one building, include the outdoor route and weather exposure in the plan.
Select equipment from verified throughput
Work with laundry-equipment specialists to size washers, dryers, extractors, finishing equipment, and any water-treatment or dosing systems. Selection depends on textile type, load size, available cycle time, staffing, utility conditions, maintenance support, and redundancy. Do not choose equipment from a room footprint alone or assume a single machine is enough for a stated number of rooms.
Ask for an equipment schedule with dimensions, weights, access clearances, loading side, service side, utility demand, exhaust needs, heat output, and maintenance requirements. Confirm whether delivery, anchoring, connection, commissioning, and staff training are included. Leave space for safe movement around machines and for removing equipment that needs repair or replacement.
Set a contingency plan for peak season and breakdowns. The project may need spare capacity, backup inventory, an external laundry agreement, or another operational response. The owner should compare the cost and operational consequences of these alternatives rather than relying on a general claim that one arrangement is always more efficient.
Coordinate water, power, ventilation, and wastewater
Create a utility schedule for each machine and supporting system. Confirm water supply, water quality requirements, hot-water capacity, electrical loads, fuel where applicable, exhaust, drainage, and any treatment or discharge requirements. Qualified local professionals and the equipment suppliers should coordinate the design for the destination. The final load depends on the actual selected equipment and operating schedule.
Locate service connections where they can be isolated, inspected, and maintained without blocking linen flow. Check floor drainage, leak response, condensate handling, ventilation, heat rejection, and the route for dryer exhaust. Identify which connections are factory-installed and which must be provided in the field. Do not assume a building product includes laundry machines or utility equipment unless they appear in the written scope.
Confirm local requirements for wastewater discharge, plumbing, electrical systems, fire safety, building use, ventilation, and worker conditions. Requirements differ by jurisdiction, equipment, and the resort's operating model. Record who prepares the documents, who obtains approvals, and who inspects the completed work.
Plan staffing, hygiene, and maintenance
The layout should support safe receiving, sorting, loading, unloading, folding, and cart handling. Provide adequate lighting and clear work surfaces. Keep chemical storage and dosing systems in the locations permitted by the equipment instructions and local rules. Assign responsibility for handling, labeling, spills, and replenishment.
Create cleaning schedules for machine interiors, lint collection, floors, drains, storage shelves, and carts. Define a process for damaged, stained, or contaminated items that need separate handling. The resort's operating team should set hygiene procedures and train staff; building layout alone does not establish sanitation performance.
Plan maintenance access and recordkeeping. Service staff may need room to inspect filters, motors, pumps, valves, vents, and electrical connections. Maintain equipment manuals and note shutoff locations. Consider how the laundry will operate during maintenance, including temporary outsourcing or a reduced service level.
Assess a modular laundry building concept
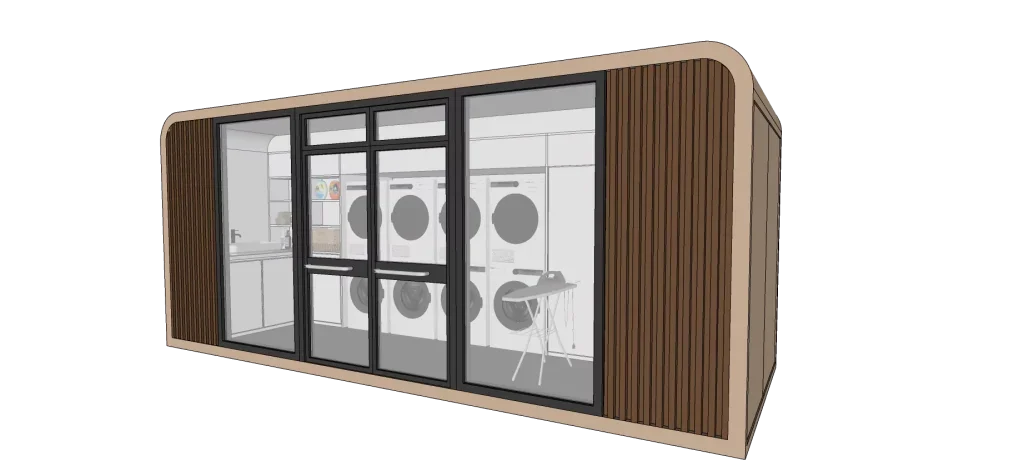
SunlitTec lists the Wash Cabin as a laundry facility with dimensions of 2.925 × 2.25 × 2.48 m and a published area of 6.58 m². The catalog description does not confirm a washer, dryer, equipment capacity, utility package, or suitability as a resort's central laundry. The project team must verify the current drawing and written equipment schedule.
Use the listed footprint as a site-fit question, not a capacity claim. Compare it with machine dimensions, loading and service clearances, cart turning, sorting and clean storage needs, door positions, drainage, exhaust, and utility connections. If the operating brief needs more space, consider multiple rooms or a different facility layout after professional review rather than assuming equipment can be compressed into the footprint.
The project-use listing for laundry facilities identifies water, wastewater, equipment selection, and maintenance access as coordination topics. Review those interfaces with the resort operator, equipment supplier, and local designers. For broader facility changes, refer to the customization overview and confirm the specific configuration available for quotation.
Prepare a comparable supplier brief
Share the same project information with each supplier: resort room and occupancy profile, linen categories, daily and peak volume assumptions, operating hours, desired turnaround, process diagram, equipment list, utility data, site plan, and cleaning access. State which party supplies machinery and which provides the building, connections, installation, commissioning, and operating procedures.
Ask for a proposed layout showing every machine, cart, work surface, storage area, door, service clearance, and utility interface. Request the assumptions used to estimate capacity and identify the source of each value. Ask the supplier to list exclusions, equipment options, maintenance access, and the documents needed for local approval.
For a product-specific fit check, prepare the laundry brief, utility schedule, destination, quantity, planned equipment, and available site services. Keep final equipment throughput and compliance decisions with the relevant specialists and authorities.
Conclusion
A resort laundry plan should connect linen demand, operating model, dirty-to-clean workflow, equipment, utilities, staffing, and maintenance. Define what the operation must process before comparing buildings or machines. Then verify the proposed facility against a detailed layout and a written supply boundary.
Frequently Asked Questions
How do resorts decide between on-site and outsourced laundry?
Compare daily and peak volume, turnaround, labor, transport, service reliability, inventory needs, and the space and utility available. The resort's operating data should guide the decision.
Does the Wash Cabin include washers and dryers?
The published product information does not confirm laundry equipment. Ask for a configuration-specific equipment schedule and written scope before treating any machine as included.
Can a 6.58 m² room serve as a central resort laundry?
The published area alone cannot determine that. Capacity depends on equipment, clearances, cart flow, sorting, storage, utilities, and required turnaround. Have the actual layout and process reviewed.
What should a laundry facility drawing include?
Show receiving, sorting, machines, finishing, clean storage, carts, doors, service clearances, utility and exhaust routes, drainage, and the separate paths for used and clean linen.
To assess the Wash Cabin concept, share the resort's process diagram and equipment schedule with linen volumes, destination, utility information, site access, and the requested division of supply and installation work.