
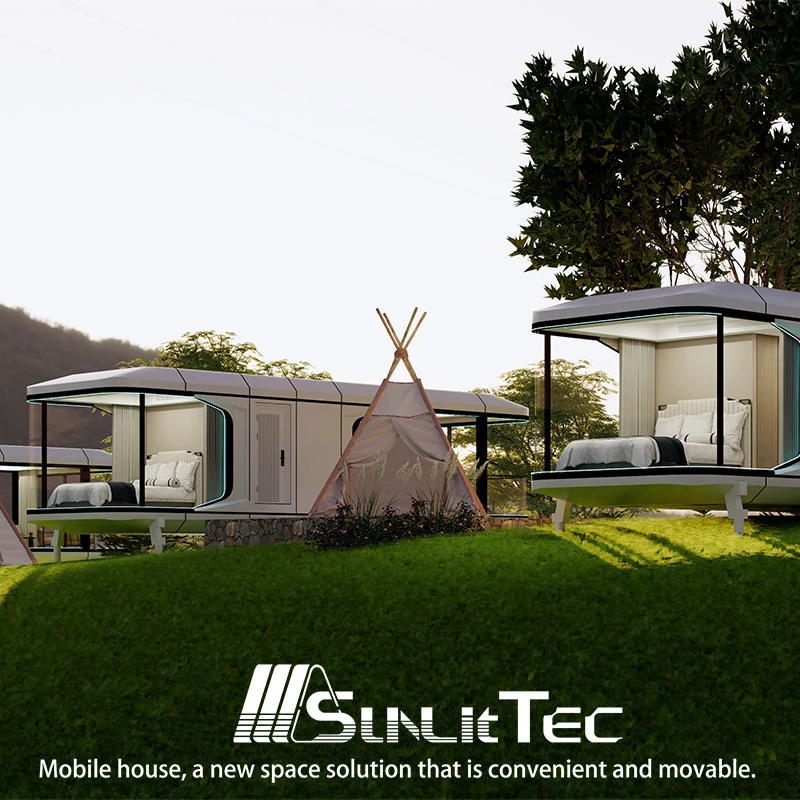
Planning prefab cabins for a resort is a site and operations exercise as much as a product selection. A resort may need several accommodation types, circulation between units, shared facilities, service access and a phased opening plan. Choosing one cabin from a photograph before mapping these relationships can leave important project questions unanswered.
SunlitTec's product range includes apple cabins, space capsules, container houses and board houses. The categories can support different project conversations, but a product family name does not confirm capacity, layout, site fit or local approval. This guide helps owners, developers and procurement teams prepare a multi-unit brief and identify what must be verified against current drawings and written quotations.
Plan around guest stays and operating needs
Begin with the guest experience the site is intended to provide. Define the expected guest profile, typical length of stay, seasonality, privacy needs and service model. A short-stay tourism site may prioritize a repeatable room plan and simple housekeeping routes; a longer-stay project may need more storage or a different relationship between sleeping and living areas. These are project requirements, not product claims.
Estimate occupancy by unit type and peak period. Distinguish the number of beds or guests required from the number of rooms a product appears to show. Verify the proposed room count on a current model drawing. Consider whether guests arrive individually, in families or in groups, and whether accessible accommodation or staff units are needed within the total plan.
Map the complete program before fixing cabin counts. List guest units, reception, dining, sanitation, laundry, storage, staff areas, maintenance access and outdoor amenities. Decide which functions belong inside each cabin and which are shared. This helps avoid counting a product as self-contained when its utility or service requirements depend on other facilities.
Create a unit schedule instead of one generic cabin count
Most resort briefs benefit from a simple schedule that separates each accommodation type. Use one row per intended layout and include a buyer reference, quantity, target occupancy, room arrangement, accessibility needs and status. Mark each requirement as confirmed, provisional or to be decided. This creates a common reference for the design team and suppliers.
If the project will open in phases, show the first phase separately from the long-term concept. Note which site infrastructure is being installed for the full plan and which items will be delivered later. Ask suppliers to quote the first-phase quantity and clearly identify any assumptions about future repeats. A planning forecast should not be mistaken for a price or availability commitment.
Where units differ by orientation, view, privacy or distance from shared services, mark those differences on a site sketch. A cabin that suits a quiet edge condition may not suit a busy central path. Product choice should follow the site plan and guest journey, rather than forcing every location into the same arrangement.
Test the site layout and guest circulation
Place the cabins on a scaled site plan with boundaries, contours or known level changes, vehicle access, existing structures, trees, utilities and shared facilities. Then trace several routes: guest arrival, movement from cabin to amenities, housekeeping, maintenance and emergency access as defined by the local project team. This is a planning exercise; final access and fire-safety decisions require qualified local review.
Check doors, windows, decks and outdoor sitting areas against neighboring units, sightlines, noise, lighting and privacy. Repeated cabins may simplify procurement, while a single orientation may not suit every site position. Review the arrangement on the actual plan before fixing quantities.
Allow the project architect or engineer to verify setbacks, accessible routes, drainage, foundations and required clearances under the applicable local rules. Do not assume that a cabin's transport dimensions equal its operational footprint. Confirm any stairs, platforms, decks, canopies or service areas that affect the final site arrangement.
Coordinate utilities and shared infrastructure
Prepare an early utility matrix for each unit type. List the expected electrical supply, water, wastewater, communications, heating or cooling needs, and any other project-specific service. Record known connection locations and capacity information supplied by the local engineering team. Ask the product supplier to show unit-side connection points, included equipment and any configuration assumptions on the current drawing.
Consider total electrical load, water demand, wastewater, maintenance access and distribution distances across the site. Qualified project engineers should perform these calculations. A supplier can provide confirmed product information, but whole-site design should not be assumed unless agreed in scope.
Decide how shared spaces support operations. Locate housekeeping storage, waste collection, deliveries and maintenance routes so they do not conflict with guest circulation. If the site will open in stages, identify which shared services must be ready in the first phase and which can follow. This is especially important when the first group of cabins depends on a shared facility not included in the cabin package.
Compare product families by project role
Compare products against the same project brief. For each candidate, request the current model drawing, overall and internal dimensions, published area definition, room layout, occupancy basis and included equipment. Note which information is published and which is still subject to confirmation. A product rendering can guide aesthetic discussion but cannot answer technical or operational questions by itself.
Use product-family differences to clarify the project, not to make assumptions. A space capsule, apple cabin, container house and board house may represent different forms and product configurations. Evaluate how the verified dimensions, room plan, openings and service interfaces relate to the intended guest stay and site position. Do not compare products using unverified assumptions about insulation, noise, durability, energy use, installation or code compliance.
Put the visual comparison directly beside the schedule and plan. Ask suppliers to identify the exact model and revision shown, note optional items, and explain how any requested changes affect the drawing. If a specific number of rooms, beds, bathrooms or service spaces is essential, have it confirmed on a model-specific document.

Build a comparable multi-unit supplier brief
Give each supplier the same base information: project location, intended use, phase-one quantity, unit schedule, site sketch, utility matrix, requested documents and target decision milestones. Ask for the offered model and drawing revision, included and excluded items, optional selections, assumptions, quotation validity and any open technical questions.
Request clarity on delivery and responsibilities. Ask which delivery term and named place are proposed, who handles insurance and import clearance, who unloads, and whether onward movement or site work is included. Confirm the parties responsible for foundations, utility connections, assembly or positioning, inspections and local approvals. These are items to agree for the project, not capabilities to infer from the product category.
For a phased plan, ask suppliers to distinguish the current order from possible later phases. Confirm whether any repeated configuration depends on the same model revision or material selections. Do not treat an indicative future schedule or budget as a guaranteed term.
The buyer's comparison sheet should use consistent labels: included, optional, excluded and to be confirmed. Compare the same quantity and scope before reviewing headline price. A lower initial amount may represent a narrower package, so record what remains with the owner, designer or local contractor.
Turn the concept into a useful next step
A good multi-unit brief does not need final architectural documents. It needs enough structure to make gaps visible: a site plan, initial unit schedule, guest and operating assumptions, utility notes, phase plan and list of unresolved decisions. As the project develops, replace assumptions with coordinated drawings and verified requirements.
Review the published apple cabin range and space capsule range as product starting points, then compare the broader project-use categories. For a supplier discussion, send the site location, first-phase quantities, unit schedule and open questions through the SunlitTec inquiry page. Product fit and final configuration should be confirmed against current supplier documents and local project requirements.
Conclusion
Resort cabin planning works best when the guest program, site layout and procurement scope are developed together. Create a unit schedule, test circulation and service relationships, separate phases, and ask suppliers to quote against the same drawings and assumptions. Keep unresolved technical and regulatory questions visible so the project team can assign them to the appropriate designer, engineer or supplier.
Frequently asked questions
How many prefab cabins should a resort order first?
Start with the opening program, site capacity, shared facilities and operating plan. Separate phase-one demand from long-term plans and ask suppliers to quote the current phase clearly.
Should every cabin in a resort use the same model?
That depends on the site and guest program. A repeatable model may simplify planning, while different locations or guest needs may call for distinct layouts. Verify each model and orientation on the site plan.
What information should be ready before requesting a resort cabin quote?
Prepare the location, intended use, first-phase quantities, unit schedule, site sketch, utility assumptions, requested documents and commercial questions. Identify any items that remain provisional.
Does a product image confirm that a cabin fits the site?
No. Confirm the current model drawing, operational footprint, access, foundation interface and utility connections with the project team and supplier.
Request a project-fit discussion
Share the project location, intended guest use, first-phase quantity, preliminary site plan and preferred unit types. Include the utilities and shared facilities already planned, plus questions that still need an owner or designer decision. SunlitTec can then review the product inquiry and identify the model-specific information needed for the next quotation step.