
A prefab coffee shop layout should begin with the operating model and equipment schedule. Establish what customers will buy, how orders move through the workspace, and where staff will wash, store, and replenish supplies. Fit the cabin around those tasks rather than selecting a shell and hoping the operation will fit inside it.
For a site owner or café operator, a successful layout connects three plans: staff workflow, customer movement, and utilities. A compact building can work well when these agree. Problems arise when the floor plan shows attractive counters but leaves unresolved where clean water enters, waste leaves, or deliveries are stored.
Define the café before drawing the counters
Choose between a staffed beverage counter, a takeaway kiosk, a small café with seating, and a vending-based unit. These are different operating models. A cabin containing vending machines does not establish the plumbing, food preparation facilities, or staff workspace required for an espresso bar.
Write a short service description covering the menu, operating hours, staffing, and expected busy periods. Distinguish drinks-only service from food preparation or reheating. The menu affects equipment, storage, washing, ventilation, and the approvals needed for the proposed operation. Resolve these requirements with the relevant local reviewers.
Consider how the business may change. An operator planning to add food later should identify that possibility before approving the initial services. Future capacity is useful only when the building and site can accommodate it. Avoid treating an empty corner on a drawing as proof that a later expansion will be straightforward.
Build the coffee shop layout around one order
Walk through a typical order from payment to handoff. Show where the order is taken, where cups and ingredients are reached, where the drink is made, and where the finished order waits. Repeat the exercise with a second staff member serving another customer.
Look for crossing paths between order taking, preparation, washing, and replenishment. A refrigerator door or open storage drawer can temporarily narrow a work aisle. Staff should not need to carry waste through the main preparation position whenever a bin is emptied. Review the layout with equipment doors shown open.
Separate customer pickup from ordering where the service pattern warrants it. Customers waiting for drinks should not block the next person from reaching the counter. A small change in the position of a handoff shelf can be more useful than adding another decorative feature to the frontage.
Use measured equipment footprints, not generic rectangles labeled "coffee machine." Include the manufacturer's required clearances, servicing access, and the space needed for staff to use each item. The final equipment selection should be coordinated with the cabin specification before fabrication.
Check the customer queue and the site outside
Coffee kiosk design extends beyond the interior. Mark the likely queue, collection area, entrance, and any outdoor seating on the site plan. Test these against accessible routes, neighboring entrances, delivery access, and vehicle movement. A workable service window can still create an unsuitable queue location.
Think about weather at the service point. Customers may move under a canopy during rain or search for shade in summer. Confirm whether any proposed awning or outdoor element is part of the supply and whether it is appropriate for local conditions. Its supports and edges must also be considered in circulation planning.
Seating changes the project brief. Decide whether the offer is primarily takeaway or whether customers are expected to stay. Indoor seating uses space that might otherwise serve storage or preparation; outdoor seating needs its own location and management plan. Applicable occupancy and restroom requirements should be checked locally.
Use the equipment schedule to resolve utilities
Prepare an equipment schedule with dimensions, electrical requirements, water connections, drainage needs, and any relevant heat or ventilation information. Give the same revision to the cabin supplier, equipment provider, and site contractor. A coffee shop floor plan and utility plan should describe the same operation.
For water, confirm the source, pressure requirements, treatment needs where applicable, and the arrangement for hot water and washing. Identify the discharge route and any local requirements for wastewater handling. Do not assume that a cabin includes tanks or that an existing drain can accept the proposed discharge.
For electricity, establish the available supply before finalizing the appliance list. Refrigeration, beverage preparation, water heating, lighting, and environmental controls may need coordinated provision. Ask the appropriate electrician to review the connected equipment and local installation requirements rather than selecting a connection from building size alone.
Also plan the less visible work: cleaning tools, staff belongings, waste storage, network connections, and equipment maintenance. Decide where consumables arrive and how stock is replenished during trading. A modular coffee shop with limited storage may need an agreed nearby storage area and a practical replenishment routine.
Review delivery, installation, and approvals together
A factory-built unit still requires a suitable site. Confirm the delivery route, unloading position, ground preparation, support arrangement, and final service connections. Check restrictions such as overhead cables, narrow gates, operating businesses, or limited hours for lifting and delivery vehicles.
Coordinate the local review process before the layout becomes difficult to change. Depending on the project, building, planning, health, fire, accessibility, and utility requirements may affect the proposal. Ask who prepares the drawings and documentation for each review. A supplier's product drawing is not automatically a complete local approval package.
Walk through the plan with the operator and site contractor. Trace an opening shift, a busy service period, cleaning, and closing. Record unresolved items in the drawing revision rather than leaving them in separate emails. The approved scope should identify which party supplies each connection and component.
Match the prefab coffee shop concept to the brief
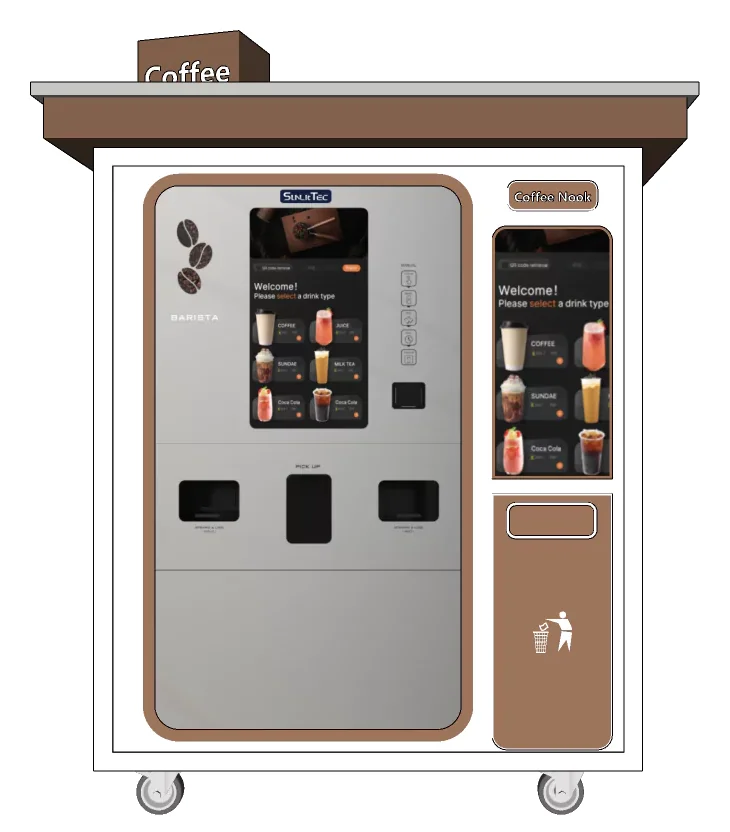
SunlitTec offers different café-related concepts, so the initial inquiry should identify the operating model. The container coffee station presents a café workspace and service-window concept. Its equipment layout and utility provision need confirmation for the proposed menu and location.
The Apple Cabin Cafe uses a vending-based concept with indoor tables and chairs. This is a different starting point from a staffed preparation counter. Compare each concept against the actual service plan rather than assuming that similar exterior dimensions mean equivalent operating capability.
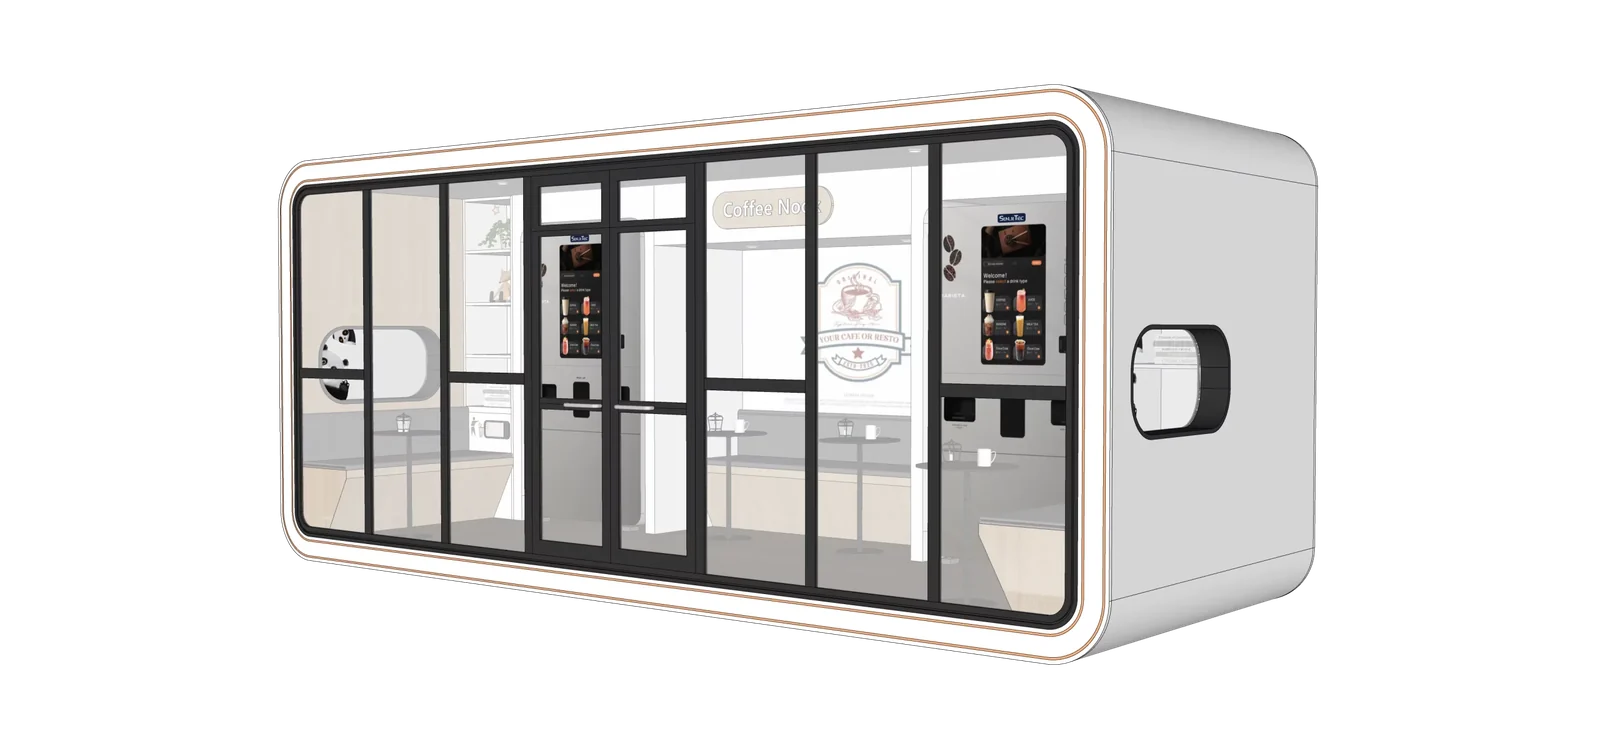
Use SunlitTec's layout and configuration options to frame questions about openings, finishes, branding, and utility interfaces. Availability depends on the selected model and agreed specification. Ask for a revised drawing that incorporates the equipment schedule and clearly identifies exclusions before treating the proposal as ready for ordering.
Conclusion
An effective prefab coffee shop layout connects the menu, workflow, customer queue, equipment, and services. Start with the operation, test it on a scaled plan, and resolve site responsibilities before fabrication. The most useful proposal is one that shows how the café will function through a complete working day.
Frequently Asked Questions
What is the best layout for a small coffee shop?
The appropriate layout depends on the menu, staff numbers, equipment, and service style. Test the full order sequence and cleaning routine. A compact arrangement is useful only when staff can work and customers can order and collect without obstructing one another.
Can a prefab coffee shop operate without site utilities?
That depends on the specified water, wastewater, power, and operating systems, together with local requirements. Do not assume off-grid operation from portability. Any independent service arrangement needs explicit confirmation and an operating plan.
Should equipment be selected before the cabin?
Select the intended equipment early enough to coordinate its dimensions, connections, clearances, and servicing access with the cabin. Final purchases can follow the agreed design, but generic equipment symbols are insufficient for a production layout.
Does a vending café need the same plan as a staffed café?
No. Both need customer access, servicing, and appropriate utilities, but staff preparation, washing, storage, and workflow requirements differ. Specify the intended operating model before comparing buildings or prices.
To review a SunlitTec option, send a café layout brief with the site location, menu, service model, equipment schedule, available utilities, and quantity.