
Shipping container home cost depends on what you are buying and how the building will become usable at its destination. A bare freight container, a conversion shell, and a finished factory-built unit represent different scopes. The complete budget must also account for transport, site works, utility connections, professional services, and required approvals. A container purchase price cannot answer the total-cost question.
There is no universal figure that responsibly describes every configuration and US location. This guide provides a way to build and compare project budgets rather than a national price estimate or a SunlitTec quotation. Use current written offers and destination-specific contractor input to turn each budget line into an accountable cost.
Define the product before comparing container home cost
Start by distinguishing a reused shipping container conversion from a purpose-built container-format building. A conversion may require condition assessment, preparation, structural modification, insulation, services, and fit-out. A purpose-built unit starts from a different construction specification. The two can look similar while containing very different labor, materials, engineering, and supply responsibilities.
Record the size, layout, number of units, completion level, and intended use. Specify bathroom fixtures, kitchen equipment, heating and cooling, interior finishes, and furniture separately. Ask which items are included in the quoted package and which appear only in marketing images. A lower container home price may reflect fewer installed components rather than better value for the same building.
For a conversion, ask who verifies the condition and prior-use suitability of the selected container. Determine whether cutting openings or combining units requires additional structural design. For a factory-built product, request its own material schedule and drawings. Do not add conversion costs automatically to a purpose-built offer or assume that a used container is included in it.
Separate the budget into accountable work packages
Create a budget with distinct lines for the building package, logistics, local design and approvals, site works, installation, connections, and handover. Each line should identify a responsible party and a supporting quotation or allowance. Record currency, tax treatment, validity, and assumptions so the total does not quietly combine incompatible commercial terms.
The building package should name the model and drawing revision. Logistics should state the delivery term and named location, shipment configuration, insurance responsibility, onward haulage, and unloading boundary. Site works should reflect actual ground, drainage, access, and service conditions. Opening costs should include the testing, inspections, and remaining work needed before the planned occupancy can begin.
Use a simple status for each item: quoted, allowance, excluded, or unresolved. An allowance is useful only if its basis and owner are visible. Avoid leaving a blank line that can later be mistaken for zero. The budget becomes more reliable as uncertainty is assigned to a person who can obtain the necessary information.
Understand the main building cost drivers
Layout changes affect more than the appearance of a room. Additional bathrooms, longer service routes, special openings, or a different wall assembly can change fabrication and local engineering needs. Multiple connected units also introduce interfaces, weatherproofing, and installation work. Compare the functional benefit of each change with its effect on the whole assembly.
Thermal, acoustic, fire, and corrosion requirements should be defined for the actual destination and use. Ask for the applicable assembly and supporting evidence rather than a general premium specification. A finish upgrade does not necessarily improve the performance that matters. Conversely, a hidden component may be important even though it is absent from the product photograph.
Transport state also affects the cost structure. A complete unit, a disassembled system, and an expandable building have different handling and destination-work questions. Compact shipping does not establish a lower completed-project cost. Obtain the packing information, assembly scope, required equipment, and local labor input before deciding whether the transport arrangement benefits your project.
Price the site before treating a quote as affordable
The cost to build a container home can change substantially with the parcel. Survey, ground conditions, drainage, support design, road access, and utility distances influence the local work. Ask qualified professionals to assess those items using the selected building’s current interface information. A generic foundation allowance is not a substitute for a site-specific design and estimate.
Review the final delivery approach with the carrier and handling contractor. Restricted turns, overhead obstructions, limited bearing conditions, or a distant placement position can change the proposed method. Establish who provides access improvements and who pays if the site is not ready on arrival. Product dimensions alone do not price the delivery operation.
Utility estimates should identify the connection points and the approved service arrangement. Electrical capacity, water provision, wastewater disposal, heating and cooling, and communications may involve different contractors or authorities. Keep building-installed equipment separate from external infrastructure. A bathroom inside the unit does not mean the site’s water and wastewater systems are complete.
Compare proposals without double counting
Use one scope schedule for every quotation. Where one supplier includes an item and another excludes it, obtain a corresponding price before comparing the totals. Check whether a logistics allowance already contains unloading or whether a contractor has included work also carried by the supplier. Both omissions and duplicate costs can distort the decision.
For a multi-unit project, separate repeated unit costs from shared infrastructure. Roads, drainage, service distribution, and professional work may support several phases. Allocate those items transparently instead of dividing every cost evenly and treating the result as a new product price. Test the first phase on its own if later units are not yet committed.
Maintain a record of changes and uncertainty. If quantity, layout, destination, or delivery timing changes, ask which quotations need revision. Set contingency with the project team around identifiable risks rather than applying an unexplained universal percentage. The objective is a budget that can be updated, not a total that looks precise before the underlying scope is known.
Request a model specific SunlitTec quotation
Our container-house collection includes purpose-built container-format options. These should not be assumed to be conversions of used freight containers. Review the physical format first, then use our customization information to identify layout, finish, and interface questions that need a model-specific answer.
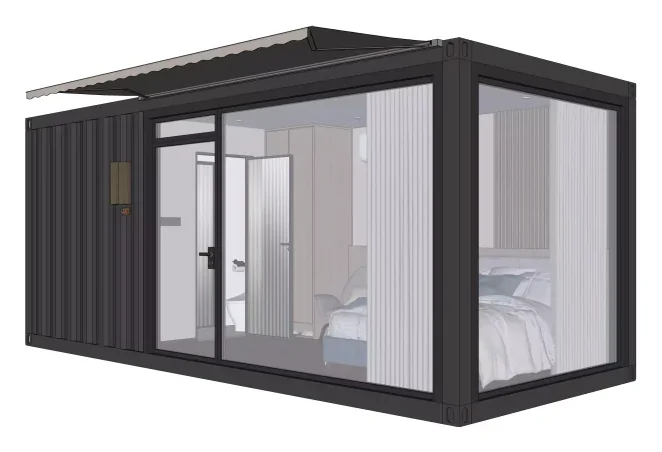
The prefab and container format comparison helps explain why product labels can overlap. Send the selected format, quantity, destination, equipment requirements, and requested delivery boundary together. We can then identify the product assumptions that must be defined in a written offer; local professionals should price the work assigned to them.
Conclusion
A useful shipping container home budget connects a defined building package to the work needed at the actual site. Compare the same completion level, delivery boundary, and destination responsibilities. Current quotations, visible allowances, and clear ownership of unresolved items make the total more useful than an unsupported headline price.
Frequently asked questions
Is the price of a container the price of a home
No. Conversion, building systems, finishes, transport, site works, connections, and approvals may still need to be priced.
Are container homes cheaper than traditional construction
The answer depends on equivalent specifications and completed scope. Obtain comparable local and factory-built proposals before assuming a saving.
Does a prefab quote include foundations and utilities
Only the written offer can establish that. Ask for inclusions, exclusions, connection boundaries, and the party responsible for each item.
Can several units share infrastructure costs
They may share some works, depending on the design and phasing. Record those costs separately and assess the first phase’s actual requirements.
Share your model shortlist, destination, quantity, layout, and delivery expectations. Request a defined building quotation from our team.