

A commercial prefabricated building brief is the bridge between a project need and a supplier quotation. It should tell a supplier what the building must support, where it will be used, how many units are required and which technical or commercial decisions remain open. When the request contains only a product name and a target price, quotations can describe different scopes and cannot be compared fairly.
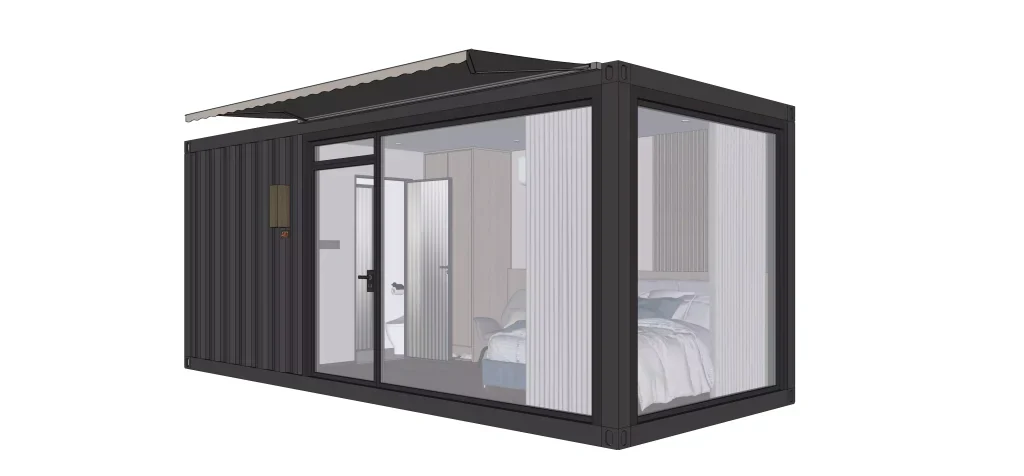
SunlitTec presents space capsules, apple cabins, container houses and board houses as product families. Those categories can be starting points for commercial or project accommodation discussions, but they do not establish that a particular model meets a project's code, structural, accessibility or operational requirements. The buyer brief should connect the intended use to current product documents and qualified local design review.
State the business use before selecting a building
Explain the function the building must perform. A small sales office, staff accommodation unit, visitor space, temporary project facility and public-facing service point have different occupancy patterns and operating needs. Describe who will use the building, for how long, at what times and for which activities. Include privacy, storage, circulation, supervision or customer-facing needs where relevant.
Identify how the building relates to the larger site. Is it one standalone unit, several repeatable rooms, a temporary facility during another project, or a permanent part of a commercial operation? Note nearby buildings, services, access and shared functions. Specify what the prefabricated building is expected to provide and which functions remain in the existing site or a separate building.
Separate the commercial objective from design assumptions. The owner may need operations to begin by a certain business milestone, while the final building configuration is still being assessed. Record the desired milestone and ask suppliers to state what inputs and approvals would be required to discuss a schedule. Do not assume a lead time or approval outcome from a product listing.
Define quantities, users and functional zones
Provide the first-order quantity and any anticipated later phases separately. For multiple units, state whether layouts are identical, mirrored or individually configured. A short schedule can identify buyer reference, intended function, quantity, target occupancy, preferred room arrangement and special requirements. Mark each item as confirmed, provisional or undecided.
Describe the functional zones that matter. For an office, this might include work areas, meeting space, storage and circulation. For accommodation, identify sleeping, living, sanitary and service requirements. For a customer-facing use, note the entry, counter or waiting areas and how visitors move through the space. The supplier should confirm the proposed room arrangement on the current model drawing rather than relying on a marketing image.
If the brief includes accessibility, fire safety, energy, sanitation, security or other regulatory requirements, identify the source and responsible professional. Specify the exact criteria or documents the project team needs the supplier to review. Avoid broad phrases such as “fully compliant” without naming the jurisdiction and applicable requirement. The local designer or authority having jurisdiction determines what applies.
Share site and installation constraints early
Attach a site plan or preliminary drawing showing the proposed placement, boundaries, existing structures, levels, vehicle access and known utility routes. Include the destination and local site conditions available at this stage. Ask the supplier which model dimensions and handling details are needed for a fit review, and which additional survey or engineering information is required.
Distinguish transport configuration from the building's operational dimensions. Include any access route limits, overhead restrictions, turning constraints or unloading conditions known to the project team. Ask suppliers to state the assumptions behind lifting and delivery proposals. A product image does not confirm road access, crane reach, unloading arrangements or the scope of site placement.
Foundation design and site preparation depend on the selected model and local conditions. Share available ground reports and levels, then coordinate the unit interface information with a qualified local engineer. Ask the supplier for current support-point or connection information where available, but do not use a generic product description as a foundation design.
Convert performance needs into reviewable questions
Replace adjectives with measurable requirements wherever the project team has defined them. “Quiet,” “energy efficient,” “weather resistant” and “heavy duty” are not complete procurement criteria by themselves. State the operating conditions and the test, calculation, drawing or documentation the project team needs to review. If the criteria are not defined yet, list them as a design question rather than a supplier promise.
For thermal, acoustic, structural, fire, corrosion or weather-related requirements, request evidence that applies to the proposed assembly and configuration. Confirm the document revision, test conditions, exclusions and responsible party. A value from another model or a general company statement should not be treated as evidence for the building being quoted.
Utility requirements should be part of the same review. List electrical supply details, water and wastewater assumptions, communications and any specialist service. Ask for connection locations, included equipment and buyer-side work to be shown clearly. The project engineer should check system capacity, distribution and local rules for the actual site.
For approvals, name the needed certificate, report, drawing or test result and ask for its scope and validity. A company certificate may not cover every product or destination requirement.
Make the commercial scope explicit
Request that the supplier identify the quoted model, drawing revision, quantity, configuration, included equipment, optional items, exclusions and quotation validity. Specify currency and the delivery term and named place the project team wants priced, if already decided. Ask which party is responsible for insurance, import clearance, duties, unloading, onward movement, foundations, utility connections and site work.
For a phased project, distinguish the first order from future planning quantities. State whether the supplier should price options separately and whether the project expects a repeatable specification. Future quantities and dates should remain planning assumptions until confirmed in a written offer.
Include the documentation expected at each decision point. Before selection, the project may need drawings and an itemized scope; before production, it may require approved revisions and finish selections; before local review, it may need technical data from the relevant professionals. Ask suppliers what they can provide and when, then assign each missing item to a named party.
Use a responsibility matrix to make boundaries visible. For each work item, mark supplier, buyer, local contractor, architect, engineer or authority as responsible, and identify any shared approvals. This is particularly useful for foundations, lifting, installation, utility connections and local permitting, which may sit outside the building supply itself.
Send a concise brief with a clear decision path
A useful first brief does not need to solve every design question. It should help the recipient understand the use case, the project stage and the next decision. Include:
- Project name, location, owner or buyer contact and target decision date.
- Intended use, operating pattern, users and first-phase quantities.
- Functional zones, room plan expectations and any special requirements.
- Site plan, access constraints, available ground information and utilities.
- Performance criteria and source documents defined by the local project team.
- Requested model drawings, technical documents, commercial terms and scope exclusions.
- Open questions, assumptions and the person responsible for resolving each one.
Review SunlitTec's product directory and relevant container house options or board house options as starting points, then note the exact product family in the brief. For an initial supplier discussion, use the contact page to share the destination, intended function, required quantity and current project documents. Ask the supplier to identify the model revision and all assumptions used in its response.
Compare responses by scope, not headline price
Create a side-by-side matrix using the same requested information for every supplier. Compare model and drawing revision, dimensions, layout, included components, optional equipment, evidence supplied, exclusions, commercial terms and unresolved questions. Mark each line included, optional, excluded or unconfirmed.
A low initial price may cover a narrower package. Resolve differences affecting budget or responsibilities, then ask suppliers to revise against the same brief. Keep technical evaluation with project professionals and commercial approval with the buyer.
Conclusion
A strong buyer brief makes the commercial use, unit schedule, site conditions, performance criteria and scope boundaries explicit. It also separates verified requirements from open questions and assigns each decision to the right party. Suppliers can then respond against a shared basis, while the buyer can identify gaps before comparing price or progressing to a model-specific specification.
Frequently asked questions
What is the most important information in a commercial building brief?
Start with intended use, location, first-phase quantity, functional requirements, site constraints, utility assumptions and the documents needed for review. Add commercial responsibilities and clearly mark unresolved items.
Is a product brochure enough to evaluate a prefabricated building?
A brochure can help identify a product family. Evaluation requires the current model drawing, configuration, scope, applicable evidence and project-specific review by the buyer's design team.
Who decides whether a prefabricated building meets local requirements?
The applicable requirements depend on the destination, building use and project conditions. The owner's qualified local design professionals and relevant authorities determine what applies; the supplier should provide the requested product information for review.
What should I do when some project requirements are not defined?
List them as open questions, identify who will define them and ask the supplier what information is needed to confirm product fit. Do not present an assumption as a fixed specification.
Request a project brief review
Share the intended commercial use, destination, phase-one quantity, preliminary site information, utility assumptions and required documents. Identify the decisions still pending and the person responsible for each. SunlitTec can review the product inquiry and confirm which current model drawings or configuration details are needed for the next quotation discussion.