
To decide how to insulate a shipping container for occupied use, design the wall, roof, and floor as a complete enclosure. Choose insulation with the destination climate, moisture movement, fire requirements, structure, and internal space in mind. Filling a cavity with insulating material alone does not address air leakage, thermal bridges, or condensation at the steel shell.
This guide helps buyers evaluate an enclosure proposal with their design team. It is not a DIY installation specification. It discusses freight-container conversions as a general construction question; a purpose-built container-format building may use a different assembly. Confirm the actual product before transferring any detail or material recommendation to it.
Establish the conditions the enclosure must handle
State the location, seasonal weather, occupancy pattern, indoor temperature expectations, and moisture-generating activities. A storage container, occasional-use cabin, and continuously occupied dwelling have different demands. Kitchens, showers, drying clothes, and frequent door opening affect the operating conditions. Ask the responsible designer to define the applicable thermal and moisture criteria for the proposed use.
Check the steel shell’s condition before concealing it in a conversion. Existing leaks, corrosion, damaged seals, and unsuitable prior-use conditions need assessment and resolution. Insulation cannot repair a damaged enclosure or establish the suitability of a previously used container. Keep the condition review and the proposed insulation assembly as separate parts of the design record.
For a new building, request the complete assembly rather than a material name alone. The proposal should show insulation location, supporting structure, air and moisture control layers, lining, finishes, and service penetrations. Ask for the applicable performance and fire documentation. A statement that a unit is insulated does not define what the installed enclosure can do.
Understand container home condensation
Condensation can occur when moisture-bearing air reaches a surface cold enough for water to form. A metal shell can create cold surfaces and conduct heat through framing and fasteners. If indoor air reaches concealed cold steel, moisture may develop behind a lining where it is difficult to see. The appropriate detail depends on climate and operating conditions.
Air control, vapor control, insulation, and drainage perform related but different tasks. The location and properties of a vapor-control layer should follow an assessment of the assembly rather than a rule that plastic belongs on one particular side everywhere. An unsuitable layer can restrict drying in the wrong place. Ask the designer how the proposed assembly manages both wetting and drying.
Thermal bridges need explicit attention. Corners, rails, framing, openings, floor connections, and service penetrations can bypass an otherwise effective insulation layer. Request details showing continuity at those points. A high material R-value does not describe whole-wall performance if important heat paths remain unaddressed. Compare the complete assembly, including its joints and interfaces.
Compare insulation options by their installation role
Shipping container spray foam insulation is often considered where the design calls for a layer that conforms to an irregular metal surface. The specified product, substrate condition, application conditions, installed thickness, continuity, and protective lining all matter. Do not assume that any foam application automatically delivers an air barrier, vapor strategy, or acceptable fire assembly.
Rigid insulation boards can be useful where the design can maintain a continuous layer and support the required finishes. Review joints, edges, fasteners, penetrations, and compatibility with adjacent materials. Flat boards placed against corrugated steel leave a detail that needs to be resolved. The assembly should explain how gaps and moisture paths are handled rather than relying on the board’s nominal rating.
Mineral wool or other fibrous insulation may form part of a framed assembly, but it does not inherently stop air movement or protect a cold steel surface from moisture. Review the associated air-control and moisture-control design. Material selection should account for fire requirements, installation access, and the full enclosure, not one isolated property presented in a sales description.
Interior and exterior insulation also create different design consequences. Internal layers reduce usable room dimensions and require coordination with services and finishes. External layers affect cladding, weather exposure, openings, transport dimensions, and attachment details. A mixed approach may be possible, but its interfaces need a coordinated design rather than an assortment of unrelated products.
Include the floor roof and openings
Container home insulation should address the entire occupied enclosure. A wall-only proposal may leave major heat paths through the roof or floor. Ask how those assemblies meet the walls, how insulation is protected from moisture and damage, and how the building connects to its supports. The specified detail should remain workable after transportation and installation.
Windows and doors introduce further interfaces. Review their thermal properties, frame connections, weather seals, flashing, and perimeter insulation alongside the surrounding wall. More insulation in the main wall cannot compensate for every uncontrolled opening or air leak. Where large glazed areas are proposed, the designer should assess their effect on comfort and equipment selection.
Penetrations for plumbing, electrical equipment, ventilation, and air conditioning need agreed details. Identify who seals and insulates the connection after local work is complete. A factory detail may be compromised if later trades cut through it without instructions. Keep the final connection responsibilities in the same scope as the enclosure specification.
Coordinate ventilation and fire protection
Ventilation provides a planned air exchange and helps manage indoor pollutants and moisture. It does not replace the enclosure’s thermal or moisture design. Establish bathroom and kitchen extraction, replacement air, and any whole-building system required by the intended use. Equipment must be assessed for the actual occupancy and local requirements rather than selected only by floor area.
Confirm fire performance for the installed assembly, including the lining and penetrations. Some insulation products require particular protection or installation conditions. Ask which documents apply to the proposed arrangement and whether later changes affect them. Do not infer compliance from a material trade name, a photograph, or a certificate describing another building system.
Ask for the actual product assembly
Our container-house products include purpose-built formats that should be evaluated using their own specifications. They are not automatically reused shipping containers. Our format comparison explains that distinction, while our customization information helps organize model-specific enclosure and interface questions.
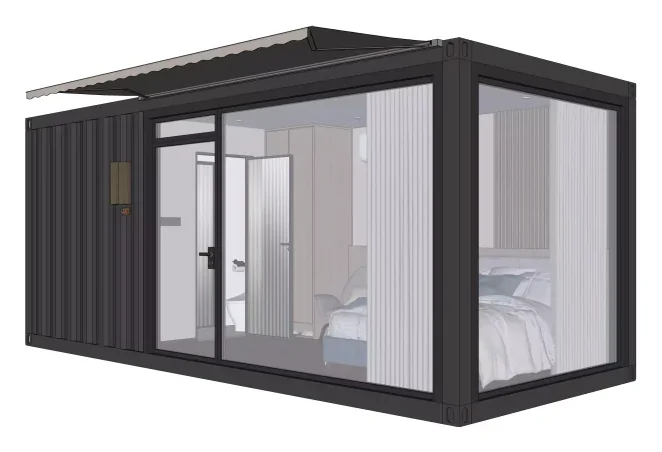
Request wall, roof, floor, opening, and penetration details for the selected model. Share the destination, use, indoor conditions, and required review documents. Ask which enclosure options are available and what evidence supports them. Neither an insulation type discussed here nor a general product category should be treated as a confirmed SunlitTec specification.
Conclusion
An appropriate shipping container insulation solution is a coordinated enclosure design. Match the material and location to climate, moisture behavior, thermal bridges, fire requirements, and usable space. Review the floor, roof, openings, ventilation, and final connections together. The resulting assembly should be documented for the actual building rather than copied from an unrelated conversion.
Frequently asked questions
Is spray foam the right choice for every container
No single material suits every assembly. Check climate, substrate, installed detail, fire protection, space, and the required supporting evidence.
Can insulation alone prevent condensation
It cannot resolve every moisture path. Air leakage, thermal bridges, indoor humidity, layer arrangement, and drying potential also need assessment.
Does internal insulation reduce usable space
It occupies part of the interior along with framing and finishes. Ask for finished internal dimensions before approving the layout.
Does a factory built container house use conversion details
Not necessarily. A purpose-built model may have a different structure and enclosure. Use its current assembly documents.
Send your destination climate, intended use, selected model, and enclosure requirements. Discuss the product specification with our team.