

Commercial sauna planning should begin with the service the facility is meant to provide, then connect that service to a workable room, operating plan, and site. A hotel amenity, a spa destination, and a staff wellness room may use similar equipment but place different demands on access, supervision, peak capacity, changing space, cleaning, and hours of operation.
For an owner or project team, the first useful deliverable is a brief that describes users, expected sessions, supporting spaces, and site utilities. Product dimensions can inform the layout, but they do not establish user capacity, code compliance, or the suitability of a particular electrical or mechanical design.
Define the sauna service before selecting a room
Write down who will use the sauna, how access will be controlled, and what guests are expected to do before and after a session. A hotel may offer a bookable amenity connected to a pool or spa. A fitness facility may need short, repeated use around class schedules. A private wellness room may operate with appointments and staff oversight. These differences affect the complete room program, not just the hot room.
List whether the project includes showers, changing areas, lockers, toilets, towel storage, reception, or a rest area. Assign each function to a room or nearby facility and show the route between them. Avoid relying on a marketing rendering to infer what is included in a proposed package. Each fixture, accessory, and connection should appear in the scope or on an approved drawing.
State the operating model in practical terms: opening hours, booking or access method, staffing, maximum group size to be determined by the design team, and cleaning intervals. The intended service level should drive the design questions. If the operating model is undecided, record the alternatives so a supplier can identify what changes between configurations.
Map guest circulation and supporting spaces
Draw the full guest journey from entry to exit. Include arrival, changing, showering if provided, sauna entry, cooling or rest, and return to the public area. A compact hot room can still require generous circulation around its door, seating, controls, cleaning access, and any equipment that projects into the room.
Separate wet and dry activities where practical. Locate towel storage and waste handling where staff can reach them without carrying used linen through a clean guest route. Consider slip risks at thresholds, floor drainage where required, and how people move when entering or leaving at the same time. Door swing, privacy, visibility, and supervision should be resolved on a plan rather than left to installation day.
Use a scaled layout that shows furniture, equipment, door clearances, service access, and adjacent facilities. Then test a busy period, not only a single-user scenario. If the project combines a sauna and a pool, show how swimmers approach the facility, where wet belongings go, and whether the route crosses a dry waiting or changing zone. Ask the responsible designer to confirm the accessible route and local requirements for the destination.
Set usable capacity and session timing
Capacity is an operating and design decision, not a number that can be inferred from the exterior footprint. The usable interior depends on the final wall build-up, benches, heater clearances, door location, and any equipment. The number of users also depends on the intended seating posture, comfort standard, supervision, and applicable local rules.
Estimate demand by time period. Identify likely peak arrivals, average session length, turnover time, and how reservations or queues will be managed. A room that appears adequate for an average hour may create congestion when several guests finish together. Include the changing, shower, and rest areas in the same operational test; the limiting space may be outside the sauna itself.
Ask the project designer and equipment suppliers to verify the occupant load and room arrangement against the current plans and destination requirements. Keep that result separate from a manufacturer's published dimensions. If demand exceeds the verified capacity, revise the schedule, room program, or number of facilities rather than squeezing more seating into a space without review.
Coordinate power, ventilation, water, and drainage
Create a utility schedule before requesting a final quote. It should identify the proposed heater and controls, connected loads, supply characteristics, cable route, isolation, and the division between factory work and site electrical work. Electrical design and installation must be reviewed by qualified professionals for the location. Do not treat a catalog power figure as confirmation that the site's supply is adequate.
Ventilation, heat management, moisture control, and cooling arrangements should be designed for the complete room and its building interfaces. Confirm what equipment is included, where air paths run, and which penetrations or external connections are required. Where a pool or shower area is nearby, coordinate humidity, condensation management, and material selection with the project specialists.
Document water and wastewater requirements for showers, cleaning, and any proposed pool connection. The product listing does not establish that plumbing, treatment equipment, drainage, or pool systems are included. Show supply and discharge points on the site plan, check drainage falls and access, and confirm who provides any trenching, connection, or commissioning.
Plan cleaning, maintenance, and local review
Set a routine for wiping benches and contact surfaces, cleaning floors, checking drains, and inspecting controls and visible equipment. Assign responsibility for each task and specify when the room is closed for maintenance. Choose finishes and details that staff can clean with the products and procedures permitted by the equipment and material suppliers.
The project team should identify the required reviews for building, fire and life safety, accessibility, electrical systems, ventilation, plumbing, and any pool-related work. Requirements depend on the jurisdiction and final design. A prefabricated room does not automatically replace local approvals, foundation work, service connections, or inspections. Confirm which party prepares drawings and submits each document.
Include access for replacing equipment and inspecting concealed connections. Ask suppliers for maintenance instructions, service clearances, and the limits of their supply scope. Record who responds to faults, who holds spare parts, and whether the facility can remain open if the sauna is temporarily unavailable.
Evaluate a modular sauna concept against the brief
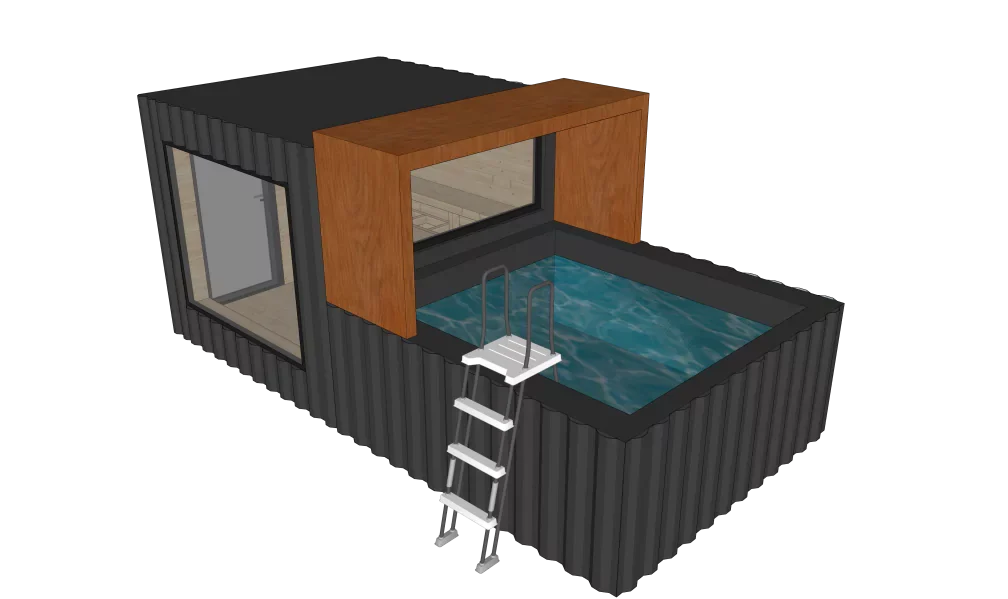
SunlitTec lists a Sauna with swimming pool product concept with published dimensions of 5.85 × 2.9 × 2.43 m, a stated building area of 17 m², and total power consumption of 10 kW. Those values describe a catalog configuration. They do not establish the usable interior area, safe occupancy, included pool equipment, site electrical compatibility, or approval for a particular location.
Use the listed size as a starting point for a fit check. Compare the exterior envelope with the site plan, delivery route, foundation concept, utility corridors, and required circulation around the unit. Ask for a current model drawing and a written equipment schedule. Confirm what the phrase “with swimming pool” includes, which items are optional, and what work remains with the owner or local contractor.
The Sauna with swimming pool product details can support an initial model-specific inquiry. Review other public and commercial project uses only where they help define a separate facility need; an adjacent restroom or changing unit should be evaluated as its own scope.
Prepare a comparable sauna project request
Send suppliers the same brief so proposals can be compared on scope rather than rendering quality. Include the destination, intended service, expected users, peak operating periods, proposed site plan, desired room program, utility availability, and the approval route. State whether pricing should cover the product only or also delivery, unloading, installation, and connections.
Ask each supplier to identify published dimensions, usable area where available, equipment included, electrical and plumbing requirements, foundation assumptions, drawing status, exclusions, and owner-provided work. Request written confirmation for options that affect capacity or operations. Keep unverified values open until the final drawing and quotation agree.
If the room program or configuration is still developing, SunlitTec's customization information is a place to frame the requested changes. For a model-specific fit check, prepare the quantity, destination, layout, utilities, and requested supply scope for the inquiry.
Conclusion
A workable commercial sauna plan links the guest service to room capacity, circulation, utilities, cleaning, and local review. Resolve the complete guest route and service responsibilities before choosing a catalog configuration. Then compare suppliers using a shared brief, current drawings, and written confirmation of what the quoted package includes.
Frequently Asked Questions
What should a commercial sauna planning brief include?
Include the user group, operating hours, expected peak use, adjacent changing or shower functions, preliminary layout, site conditions, available utilities, and the approval process. Identify assumptions that still need professional confirmation.
Does the listed 10 kW figure confirm that a site can power the Sauna with swimming pool?
No. It is a published catalog figure for the listed configuration. A qualified electrical professional should confirm the site's supply, distribution, protection, cable route, and any additional loads against the current equipment schedule.
Can the product dimensions determine how many guests can use the sauna?
No. Exterior dimensions do not establish usable interior area or safe occupancy. Capacity depends on the final layout, equipment clearances, intended use, and requirements that apply at the destination.
Should a modular sauna be treated as a complete permitted facility?
No. Confirm the product scope, site work, service connections, drawings, inspections, and approvals with the supplier and the responsible local project professionals.
To discuss a specific configuration, share the site plan and sauna project brief with the destination, room program, expected operating pattern, quantity, available utilities, and requested supply boundary.