
Off grid container homes require a coordinated plan for the services the public networks will not provide. A building shell and solar panels alone do not establish a functioning off-grid property. Define electricity, water, wastewater, comfort, communications, access, and maintenance requirements for the intended occupants before choosing equipment or ordering the building.
For a project buyer, off grid should be a precise service brief. A site may be disconnected from electricity while retaining public water, or it may need independent arrangements for several utilities. This guide explains the system questions to resolve. It does not claim that a SunlitTec model includes an off-grid package or that remote placement avoids local requirements.
Define what off grid means for this site
List every service the project needs and mark whether it is public, independent, shared, or undecided. Include electricity, potable water, hot water, wastewater, cooking, heating and cooling, communications, and waste collection. A remote site can depend heavily on deliveries and service visits even when it has no electrical connection. Describe that operating model honestly.
Set the occupancy and operating period. An occasional-use cabin and continuously occupied accommodation have different demand patterns and consequences of failure. Record the maximum number of people, turnover, cleaning activities, and any equipment that must run when the building is vacant. Those conditions help the design team evaluate capacity and maintenance rather than sizing from floor area alone.
Establish the acceptable response to an outage. Identify essential loads, emergency communication, water availability, sanitation, and any temperature-sensitive requirements. A system can be technically independent while remaining unsuitable for the operator’s reliability needs. Write those expectations before selecting components so the design can address the actual service obligation.
Build an electrical demand profile
Create an equipment schedule with rated power, operating hours, starting characteristics, and expected simultaneous use. Include heating and cooling, water heating, refrigeration, cooking, pumps, ventilation, lighting, and office or communications equipment where relevant. A single published building kW figure does not describe daily energy consumption or the capacity of an independent power system.
Separate power from energy. Power describes the rate at which equipment draws electricity; energy depends on that draw over time. An inverter, battery, and generation system need coordinated assessment of both. Ask a qualified electrical designer to evaluate the loads, site resources, seasonal conditions, protection, distribution, and applicable installation requirements.
Solar generation should be assessed against the actual site and operating season. Shade, orientation, available mounting space, weather, and maintenance access affect the proposal. Do not assume the building roof can accept equipment without checking loads, attachments, and waterproofing. A separate mounting arrangement may raise its own land, structural, and service-routing questions.
Define storage and backup according to the project’s reliability requirements. Review the period the system must support essential loads, the effect of reduced generation, and the operating conditions of batteries and other equipment. Generator backup introduces fuel, noise, exhaust, servicing, and site placement considerations. Equipment selection should come from the coordinated design, not a universal kit size.
Establish a safe and workable water supply
Identify the proposed water source and the local requirements for using it. A well, delivered supply, rainwater system, or shared service has different treatment, storage, testing, and maintenance implications. Do not assume collected water is potable. The responsible professional should define quality and treatment needs for drinking, bathing, cleaning, and other intended uses.
Estimate demand from the occupancy and activities, including cleaning between guests if relevant. Review storage, pump duty, pressure, freeze protection, access for inspection, and delivery arrangements. A water tank’s capacity is only one part of the system. Its usable supply also depends on refill reliability, treatment, distribution, and the operator’s ability to detect and resolve problems.
Water heating creates another demand that must connect to the energy plan. Ask the design team to compare the proposed equipment and operating pattern with available power or fuel. Position equipment for safe servicing and replacement. Confirm the building’s pipe interfaces and the external work needed so the supplied bathroom is compatible with the site system.
Resolve wastewater before finalizing the layout
Off-grid operation does not mean wastewater can be discharged without approval. Establish the permitted treatment or disposal route with the relevant local authority and qualified designer. Soil conditions, site area, setbacks, occupancy, and nearby water resources may affect the arrangement. Complete that feasibility review before treating a remote parcel as ready for accommodation.
Toilet selection does not settle every wastewater question. Showers, sinks, laundry, and kitchen activities still create flows that need an acceptable arrangement. If an alternative toilet system is proposed, verify suitability, servicing, ventilation, user instructions, and local acceptance. Record the tasks and operating materials it requires rather than assuming it removes all infrastructure work.
Coordinate outlets, pipe routes, levels, access points, and equipment locations with the building’s supports and site layout. Keep inspection and emptying routes practical in the expected weather conditions. An inaccessible service component can interrupt use even when the building itself functions well. Assign responsibility for recurring maintenance and record how the operator will obtain help.
Reduce demand through a suitable building enclosure
Insulation, shading, glazing, air control, and ventilation affect comfort and equipment demand. Ask for the actual wall, roof, floor, and opening assemblies, then have the design team assess them for the climate and occupancy. Avoid assuming that a compact container-format building requires little energy or that an insulation label establishes whole-building performance.
Coordinate moisture control with any intermittent operation. A cabin that is closed between visits still needs an appropriate plan for ventilation, humidity, water systems, and equipment protection. The correct approach depends on the climate and installed assemblies. Establish opening, shutdown, and maintenance procedures with the relevant professionals instead of relying only on an equipment specification.
Define the building and system supply boundaries
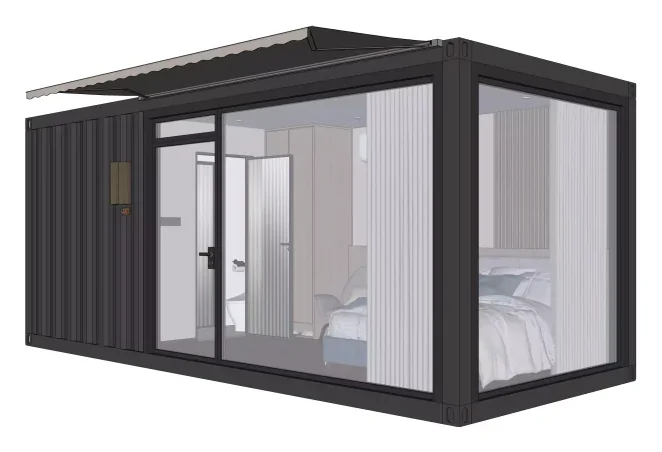
Our container-house products are an initial physical shortlist, not evidence of a complete off-grid utility package. Compare expandable formats separately if the room program calls for a different footprint. A container-format product should not automatically be treated as a converted freight container.
Use our customization information to organize questions about equipment space and utility interfaces. Ask what the selected building can accommodate and which requirements need further technical review. Solar generation, batteries, water treatment, storage, and wastewater infrastructure should remain separate scope items unless the written offer explicitly includes them.
Conclusion
An off-grid container-home project succeeds as a coordinated building and service plan. Define occupancy and reliability first, then connect electrical demand, water, wastewater, enclosure, maintenance, and local review. Confirm the boundary between the building supplier and system designers before ordering. Independence from a public network does not remove operating responsibilities.
Frequently asked questions
Do solar panels make a container home off grid
Not by themselves. Generation, storage, distribution, loads, backup, and the other required utilities need a coordinated design.
How many batteries does an off grid cabin need
That depends on loads, usage, generation, required autonomy, equipment characteristics, and operating conditions. Obtain a project-specific assessment.
Can rainwater supply every water need
Suitability depends on source reliability, treatment, storage, intended use, and local acceptance. Potable quality should be established through the appropriate process.
Does off grid mean no permits are needed
No. The building, land use, electrical installation, water source, and wastewater arrangement may each involve applicable requirements and approvals.
Send the destination, occupancy, preferred model, available services, and independent-system brief. Discuss the building interfaces with our team.