
Container home floor plans should be evaluated by usable space and daily activities, not the outline of the building alone. Start with the intended occupants and room functions, then test furniture, movement, services, and access on a dimensioned drawing. A plan that looks spacious online may behave differently after wall finishes, insulation, equipment, and door swings are included.
This guide explains how to review a proposed layout before ordering. It does not supply construction drawings or imply that an example plan is approved for a US residence. Shipping-container conversions, purpose-built container-format units, and expandable products need their own drawings and local review. Establish which type you are evaluating before comparing plans.
Read the plan as an occupied space
Ask for internal finished dimensions and a clear drawing scale. External length and width do not establish usable room dimensions. Wall assemblies, lining, service zones, and partitions consume space. Check whether a published area is a gross building reference, a finished internal measurement, or an expanded footprint. The basis should be consistent across the options being compared.
Mark the activities that must happen simultaneously. A guest may be unpacking while another person uses the bathroom; a resident may be cooking while someone moves toward the exit. Put actual furniture and equipment dimensions on the plan. A symbol for a bed or table is useful only when its scale and surrounding clearances are credible.
Review the proposed view and orientation alongside the interior. Entry position, glazing, shading, privacy, and exterior access can change where furniture works. A mirrored arrangement may improve one site and create a service conflict on another. Keep the site context visible rather than selecting the interior as if the building could face any direction equally well.
Understand 20 foot and 40 foot plan labels
When reviewing shipping container home floor plans, a nominal container length describes the freight-container format rather than the final room layout. Ask for the actual container type, internal dimensions, modifications, and proposed lining. Standard and high-cube references should not be mixed without checking the relevant drawings and the effect of floor and roof build-up.
A purpose-built container-format product may not use those freight-container dimensions at all. An expandable building introduces a further distinction between packed and operating space. Treat 20 foot container home floor plans and 40 foot container home floor plans as search categories until the particular construction and dimension schedule are confirmed. They are not interchangeable procurement specifications.
Test circulation before adding another room
Trace the path from the entrance to sleeping, bathroom, kitchen, and storage areas. Check door swings, cabinet access, appliance openings, and the movement of luggage or cleaning equipment. Narrow layouts are especially sensitive to conflicts because one obstruction can interrupt the whole route. Test the room in its busiest operating state rather than with every door closed.
A second bedroom creates a meaningful benefit only if the remaining living, sanitary, and circulation spaces still work. Compare the proposed occupancy with bathroom demand, storage, privacy, ventilation, and required escape arrangements. A room label on a concept plan does not establish a compliant bedroom or suitable accommodation for a particular number of people.
For commercial accommodation, include housekeeping and maintenance movement. Can linens and waste leave without passing through an occupied private zone? Can the largest replaceable appliance be removed? Can staff reach service points safely? These operational questions can distinguish a practical small container home layout from a drawing that merely fits the desired number of furniture symbols.
Coordinate bathrooms kitchens and service routes
Bathroom and kitchen positions affect plumbing routes, drainage, ventilation, and the space needed for equipment. Ask where water enters, where wastewater exits, and how the services meet the site arrangement. A convenient internal layout can become difficult if its connections conflict with supports or require inaccessible external work after placement.
Show access panels, isolation points, and equipment clearances on the coordinated drawing. Include the proposed heating and cooling arrangement, condensate route, and any external equipment space. Service access should remain available after furniture and finishes are installed. Concealing every technical component may improve a rendering while making routine work unnecessarily disruptive.
Ask the local design team to check applicable requirements for sanitation, energy performance, accessibility, fire safety, and escape. These criteria can affect room dimensions and opening positions. Review them before treating the floor plan as fixed. An online layout or supplier concept is a starting point for that assessment, not evidence that all local requirements are satisfied.
Check changes against the building structure
Large windows, combined rooms, joined units, and removed walls may affect the structural design. This is particularly important when a freight container is converted or several units are connected. Do not assume a wall can be removed because a similar photograph shows an open space. Obtain an appropriate design and confirm the effect on transport and installation.
Expandable products also need their operating clearances and support arrangement coordinated. Space around the unit may be required for movement, assembly, weatherproofing, and maintenance. The footprint shown in the final layout does not describe every activity needed to reach that state. Ask for the installation sequence and interfaces alongside the room plan.
Keep each layout revision identifiable. Record changes to partitions, openings, fixtures, and service entries in one coordinated issue. A bathroom relocation can affect several drawings and the supplier’s scope. A signed-off furniture plan is useful, but it should not be mistaken for a complete set of structural, services, and installation documents.
Build a shortlist using verified product formats
Our container-house formats include C1 and C2, each published with a 13 m² area reference and dimensions of 5.85 × 2.25 × 2.48 m. Those figures help identify the physical product; they do not establish finished internal clearances or a bedroom count. Request the current plan and equipment arrangement before assigning occupants.
Our expandable building formats provide a separate comparison where the room program needs a different operating footprint. Keep packed dimensions and expanded dimensions distinct. Use our customization information to frame model-specific layout questions rather than assuming every product can support the same partition or opening changes.
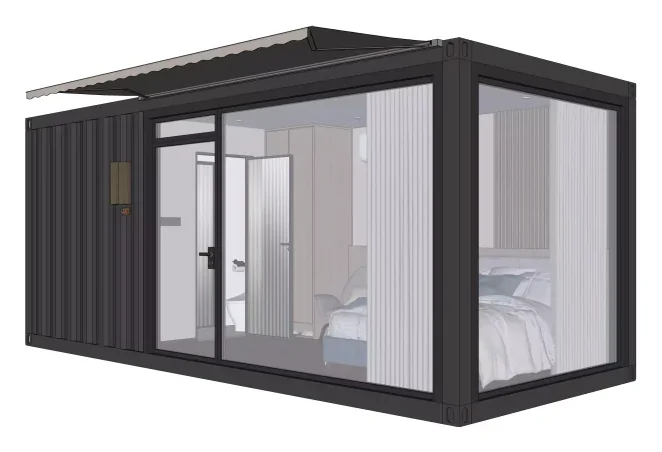
For each shortlisted plan, keep a brief decision sheet with the intended use, occupants, finished dimensions, furniture assumptions, service interfaces, and unresolved technical questions. Compare those items on equal terms. A smaller layout that supports the operating brief may be more suitable than a larger concept whose access, maintenance, or approval requirements remain unanswered.
Conclusion
The most useful container home plan is a dimensioned, coordinated layout that fits the people, activities, site, and actual building system. Test circulation, services, structural changes, and maintenance before selection. Keep concept images separate from construction documents, and confirm the final revision before turning the plan into an order.
Frequently asked questions
Are exterior dimensions enough to compare floor plans
No. Ask for finished internal dimensions, wall build-up, equipment positions, and the basis of the published floor area.
Does a two bedroom label confirm occupancy
No. Bedroom suitability and occupancy need the actual dimensions, ventilation, escape provisions, services, and applicable local review.
Can a container home layout be mirrored
Possibility depends on the model and its structure and interfaces. Confirm the revised drawings and service connections before accepting the change.
Are online container house plans permit drawings
Not automatically. Check authorship, detail, structural and service information, and whether the destination authority can accept the documents.
Send your intended use, occupants, preferred layout, quantity, and destination. Ask our team to review the product information for your brief.