

Modular workforce housing planning begins with the people who will live on site and the services they need each day. Before comparing units, define crew size, occupancy pattern, room privacy, shared facilities, transport, utilities, and the time period the accommodation must serve. Those inputs determine whether a product concept can fit the project at all.
The term “modular” describes a construction or delivery approach; it does not establish that a particular cabin is approved for employee housing or suitable for a specific climate, duration, or occupancy. SunlitTec lists accommodation product families, but the published catalog does not identify a specific model as workforce housing or confirm a bed count. Treat product suitability as a question for drawings, specifications, and local review.
Define who will live at the site
Start with the workforce profile. Record the number of people by shift, expected arrival and departure dates, whether teams rotate, and whether workers need individual rooms or shared sleeping areas. Ask the employer and worker representatives which privacy, security, accessibility, and cultural needs should shape the room program. Do not use a total headcount alone; simultaneous occupancy and shift overlap determine the peak load.
Separate accommodation from spaces that support work. A housing plan may need sleeping rooms, washrooms, showers, laundry, dining, food storage, recreation, first aid, administration, and waste handling. Some functions may be provided elsewhere, but the operator should document location, hours, access, and capacity before reducing the on-site program.
Create an occupancy schedule that shows people and rooms by day or shift. It exposes overlap periods, temporary visitors, and the need for spare capacity during maintenance. Use that schedule to test bathrooms, dining, laundry, parking, and transport as well as beds. A layout that fits rooms can still fail operationally if shared services cannot handle the same peak period.
Choose a room mix and privacy standard
Write a room schedule before selecting a module. For each room, state the number of users, beds if applicable, storage needs, work or study surfaces, windows or ventilation requirements, and accessible features. Distinguish a single-occupancy room from a shared room and state whether occupants change during a shift rotation. The owner should define the target; supplier literature should not be used to infer an unlisted occupancy figure.
Plan circulation between sleeping areas and shared services. Separate quiet areas from dining, recreation, vehicle movements, loading, and work activity where the site allows. Consider nighttime lighting, wayfinding, visitor control, and routes that remain usable in bad weather. A clear plan can also help the operator set cleaning, security, and maintenance responsibilities.
Provide a flexible room mix only when the operating plan can support it. Reconfigurable furniture or adjacent modules may help a project respond to changing crew needs, but partitions, services, fire strategy, and privacy cannot be assumed to move without redesign. Ask for the limits of any proposed change in writing and update approvals when the use changes.
Size shared facilities for peak use
Shared services should be sized from the occupancy schedule and service standard. Determine the expected meal period, shower peak, laundry cycle, housekeeping coverage, and staff supervision. If the project uses separate shifts, staggered schedules may change peak demand, but the operating assumption must be realistic and managed after opening.
List what is provided inside and outside the accommodation package. A quote may cover rooms while excluding dining equipment, kitchen appliances, laundry machines, furniture, fire systems, or external utility work. Show each item in a responsibility matrix that names the party supplying, installing, connecting, inspecting, and maintaining it.
Plan for clean and used linen, food deliveries, waste pickup, and maintenance access. Service vehicles should not cut through pedestrian areas or block emergency access. Shared facilities placed too far from sleeping units may create weather, security, or accessibility problems. Review routes in daylight and after dark, and include clear wayfinding for first-time residents.
Verify the site, transport, and utility plan
Prepare a site plan that shows property boundaries, access roads, slopes, drainage, known underground services, emergency routes, parking, and the proposed module arrangement. Confirm turning and unloading space before selecting a unit footprint. A cabin that fits the pad may still be difficult to deliver or replace if a crane, truck, or maintenance vehicle cannot reach it.
Ask qualified local professionals to assess foundations, anchoring, wind and snow exposure, fire access, water management, and other location-specific design factors. Temporary or relocatable use does not automatically exempt a project from permits, inspections, or life-safety review. Keep the intended occupancy and duration consistent across the planning documents.
Build a utility schedule for electricity, water, wastewater, communications, heating and cooling, and any fuel systems. Record the expected load and connection point for each block. The provider should clarify factory-installed provisions versus site-side work. Do not assume that a room product includes service infrastructure, equipment, or permission to connect to local networks.
Plan daily operations and the operating period
Choose who will manage check-in, housekeeping, repairs, security, and resident questions. Document quiet hours, visitor access, room turnover, inspection routines, and emergency communication. If a third-party operator will manage the site, include that party while the room program and maintenance requirements are still being developed.
Consider the intended operating period and how the housing may change. A project lasting several weeks may need a different service model from a multi-year workforce site. Ask what condition inspections, replacement parts, seasonal protection, and end-of-use removal may be required. Avoid assuming a unit can be moved or reused without checking its connections, condition, transport method, and future site approvals.
Make maintenance reachable without disrupting occupied rooms. Identify service clearances for equipment, shutoff locations, access panels, and the route for replacement components. Keep maintenance records tied to the specific installed configuration, especially when the final package includes multiple room types or suppliers.
Compare modular accommodation options carefully
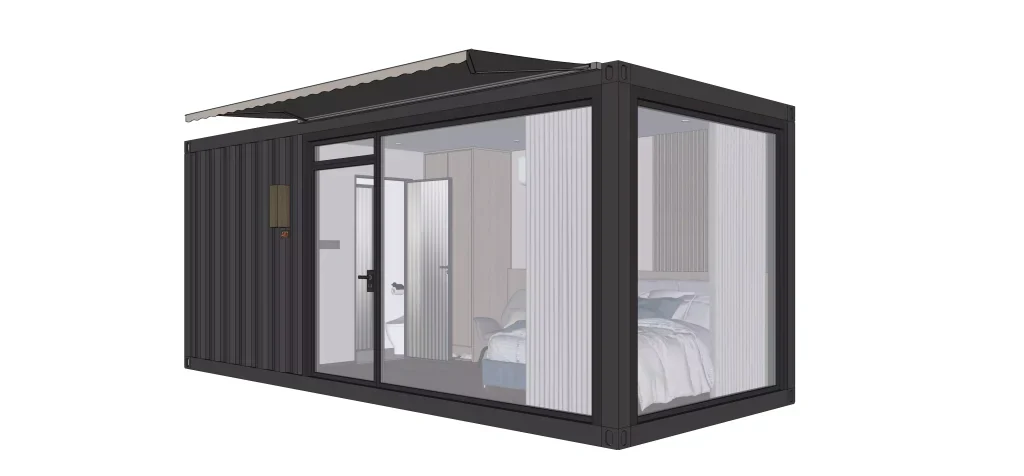
SunlitTec's catalog includes space capsule accommodation models, Apple Cabin models, and container-format rooms. These are product families, not a confirmation that any model is certified, configured, or approved for workforce occupancy. Review the current drawings, intended use, equipment, and local requirements before including a model in a housing schedule.
Compare each proposed unit on the same basis: exterior and usable dimensions, room layout, door and window positions, insulation or climate provisions where documented, service interfaces, transport envelope, and package exclusions. Request evidence for any performance or regulatory statement. If a value is not in the current product documentation, mark it as unresolved instead of making it a planning assumption.
SunlitTec's customization overview can help define a project-specific scope. Confirm which changes affect the drawing, structure, utilities, delivery, or inspection. Prepare the destination, occupancy schedule, room mix, shared-facility plan, utility information, and requested supply boundary for a model fit review.
Prepare a request for proposal
Send vendors one coordinated project pack: occupancy schedule, room list, scaled site plan, access and unloading route, available utilities, desired operating period, local review contacts, and target scope. Ask for a proposed layout and a list of assumptions, exclusions, and decisions still needed from the owner. This makes it easier to compare proposals and identify scope gaps early.
Request model-specific drawings, equipment schedules, material and performance documentation, transport requirements, foundation assumptions, and a statement of who is responsible for installation and site connections. Ask the supplier to separate confirmed product facts from options that depend on configuration. Keep local code interpretation and approval responsibility with the appropriately qualified project team.
Conclusion
Workforce housing succeeds when the room mix, shared services, site layout, utilities, and daily operations are planned together. Set the occupancy schedule and supply boundaries before choosing product families. Then check each proposed configuration against current drawings, transport constraints, and local professional review.
Frequently Asked Questions
Does modular workforce housing always mean temporary housing?
No. “Modular” describes a building approach, while duration and use depend on the project. Document whether the accommodation is temporary or long-term and confirm the applicable approvals and operating requirements for that location.
How many workers can one modular unit accommodate?
That cannot be answered from the exterior footprint alone. Confirm the approved room layout, intended occupancy, usable area, life-safety design, and local requirements for the exact configuration.
Does SunlitTec list a workforce-housing model?
The catalog lists accommodation product families, but it does not identify a specific model as employee housing or state a bed count. A project team would need to review the proposed configuration and obtain written confirmation before specifying it.
What information should be sent with a housing inquiry?
Provide the destination, peak and shift occupancy, room mix, shared-facility needs, site plan, delivery route, utility capacity, operating period, and intended division of supply and installation work.
To assess a possible configuration, send SunlitTec the room schedule and site constraints with any current drawings, target quantity, utility information, and questions that need written confirmation.