
A modular home is a dwelling built substantially off site in sections, then transported to its destination for installation and completion. The factory produces building modules; the site team prepares the land, supports, service connections, and remaining work. For a buyer, the useful question is how those two scopes join into an approved, usable building.
In the United States, modular home construction also involves a regulatory pathway that differs from federally regulated manufactured housing. An attractive factory-built cabin is not automatically approved as a modular dwelling. This guide explains the construction process and the documents that help an owner or project team assess a proposed building before committing to it.
What is a modular home in practical terms
Think of a module as a substantial building section rather than a delivery container. Depending on the design and supply contract, it may arrive with walls, floor, roof, finishes, and some building services already installed. Multiple modules may be connected on site, while some compact buildings use a single principal unit. The actual completion level needs to be stated in writing.
The word modular does not establish one material, appearance, room size, or level of finish. Two buildings with similar photographs can have different structures, assembly requirements, and approval documentation. Ask what is manufactured, what travels as a complete section, what is shipped separately, and what remains for local contractors. Those answers explain the building more clearly than the label alone.
For an example of the regulatory distinction, Maryland’s modular and manufactured home definitions describe separate state and federal frameworks. Other destinations have their own procedures. Confirm the applicable pathway with the authority responsible for the actual site rather than treating one state’s process as a national permit.
Understand prefab and modular terminology
Prefabricated is a broad description of construction carried out before arrival at the building site. Modular construction is one approach within that broader family. A panelized system may arrive as wall or roof components for site assembly, while a volumetric modular building arrives in more complete three-dimensional sections. Ask which description applies to the offer you are evaluating.
Container house is another term that needs clarification. It may describe a converted freight container or a purpose-built building with a container-like format. Folding and expandable products introduce further differences between their transport and operating states. None of those descriptions, by itself, proves a particular US housing classification or permission to occupy the building.
Follow the modular home building process
The process starts with the intended use and the destination. Establish whether the building is a permanent residence, guest accommodation, staff facility, or another use. The local design team can then identify the relevant occupancy, site, structural, fire, energy, sanitation, and accessibility questions. A room arrangement should develop alongside that review rather than independently of it.
Next, coordinate the drawings and scope. The factory needs an agreed building configuration; the site team needs compatible foundation, support, and utility information. Record revision numbers so a later bathroom change or service-entry adjustment reaches everyone. Concealed work may require a particular factory inspection or documentation process, depending on the jurisdiction and building pathway.
Production and site preparation can potentially proceed in parallel once the necessary designs and approvals are established. Whether that saves project time depends on the actual dependencies. A factory completion date does not include every shipment, local inspection, utility approval, or finishing task. Build the schedule around the point at which the building can lawfully serve its intended use.
Delivery is followed by placement, connection, and completion. Confirm the transport configuration, load information, route, handling method, and contractor responsibilities before dispatch. The receiving team should have a plan for condition checks and for documenting any discrepancy. Final testing and required inspections belong in the handover plan, even when substantial work was completed at the factory.
Account for the work that stays on site
Factory production does not remove the need to understand the land. Ground conditions, drainage, access, finished levels, and local hazards affect the site design. A qualified engineer should develop the support solution using current building-interface information. Product dimensions and an exterior image do not provide enough information to construct a foundation or select lifting equipment.
Utilities also need an agreed boundary. Identify the electrical supply, water connection, wastewater route, heating and cooling equipment, and any communications requirement. Establish where the supplier’s work ends and local work starts. Equipment selection should match the destination, occupancy, and electrical characteristics; a published load value alone does not complete that design.
Allow for items outside the building package, including external stairs, accessible routes, decks, parking, landscaping, and shared infrastructure where applicable. On a multi-unit development, those works can affect both the budget and the opening sequence. Treat them as defined project elements instead of assuming that a complete-looking building includes a complete site.
Assess a factory built option against your project
Modular construction can be worth evaluating when the design can be settled early and the site can accommodate the delivery method. It may be less convenient where access is highly constrained or important layout decisions will remain open during construction. Compare real proposals for the same finished scope before deciding which approach offers an advantage.
At SunlitTec, our product directory includes capsule cabins, Apple Cabins, container-format buildings, and expandable formats. These are useful starting points for discussing a physical building solution. Product-family names do not establish US residential certification, local approval, or suitability for a particular occupancy; those points require model-specific documents and destination review.
Our customization options provide a starting point for layout, finish, and utility-interface discussions. Check availability against the selected model and written offer. Before comparing prices, obtain a drawing revision, equipment list, transport state, and clear division between building supply and site work. That makes the quotation useful to the professionals evaluating your project.
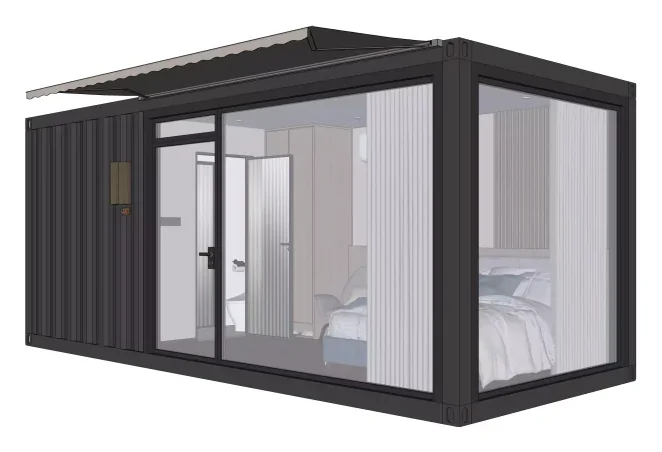
Prepare a short decision record showing the proposed use, site location, preferred building family, unresolved approval questions, and responsible local professionals. If a supplier cannot yet answer a technical question, keep it open and assign the next action. A documented uncertainty is more manageable than an assumption that becomes embedded in the foundation or procurement order.
Conclusion
A modular home combines substantial factory production with coordinated site work. Understanding the construction method is only the first step. A sound buying decision connects the actual model, destination approval process, delivery arrangement, and completion responsibilities. Establish those relationships before treating any factory-built product as a finished housing solution.
Frequently asked questions
Is a modular home the same as a prefab home
Modular is one form of prefabricated construction. Prefab can also describe panelized or component systems, so ask how the proposed building is produced and assembled.
Does a modular home arrive ready to occupy
Completion varies by contract. Placement, service connections, remaining finishes, testing, and required approvals may still be needed after delivery.
Can any factory built cabin be a US modular home
A marketing description is insufficient. The model and its documentation must be assessed against the destination’s applicable building and approval requirements.
Who prepares the site and foundation
The contract should identify the responsible parties. A qualified local team should coordinate the site design with the selected building’s current interface information.
Share your intended use, destination, approximate quantity, and preferred format so we can identify the product details needed for your next review. Send our team your project requirements.