
Sports changing room planning should start with the people and activities a facility must support. A community field, a multi-court venue, and a school sports site may all need places to change, but they differ in team size, peak turnover, supervision, privacy, equipment storage, and nearby showers or toilets.
Draw the user journey from arrival through changing, equipment storage, activity, and departure. Then test how groups move through the space at the busiest transition. A compact modular room may be useful as one part of the facility, but its product dimensions do not establish occupant capacity or replace a full locker-room program.
Set the facility program and user groups
List who will use the changing area: players, officials, students, staff, spectators, or visiting teams. Estimate the number of people arriving together and the time available between activities. Include accessible users, children where relevant, and staff who supervise or clean. Record whether several groups need the room at the same time or require separate access.
Write a room schedule that distinguishes changing, lockers or bags, benches, showers, toilets, first aid, equipment storage, and staff space. Some functions may be nearby rather than inside, but note the route, availability, and operating hours. A room labeled “changing” should not be assumed to contain lockers, showers, or sanitary facilities unless those items appear in the final specification.
Identify the expected peak turnover. For a tournament, several teams may arrive, change, and leave on a fixed schedule. A school or club may have staggered groups. The operating model affects entrance width, queueing, cleaning time, and whether the space needs separate entry and exit routes.
Organize circulation, privacy, and inclusion
Show entrances, doors, benches, storage, and clear walking routes on a scaled plan. Users carrying equipment should be able to pass without blocking someone who is changing or using a bench. Avoid putting a door swing across a principal circulation route. Check the layout with bags and sports equipment represented at realistic sizes.
Privacy is a planning requirement, not a decorative finish. Review sightlines from public areas, neighboring rooms, windows, and door openings. Agree on changing policies and supervision with the facility operator. Where individual or private changing options are needed, show their locations and confirm the actual privacy features in the proposed configuration.
Accessibility and safeguarding need local review. Consider the route from parking or drop-off to the entrance, door operation, maneuvering space, seating, controls, signage, and assistance procedures. Applicable requirements vary by project and jurisdiction. Do not infer compliance from a product image or from the fact that a unit can be relocated.
Separate wet, dry, and equipment functions
Keep wet activity and dry storage in a deliberate relationship. If showers are included, show where water drains, where wet users move, and how dry clothing and bags remain protected. A plan should identify floor finishes, drainage points, thresholds, cleaning access, and the route for wastewater connections. Confirm these details with the project designer and equipment suppliers.
Locate bags, footwear, and team equipment so they do not narrow exit routes or block maintenance access. Provide a clear system for personal belongings and shared gear. If valuables are stored, specify whether lockers or other security equipment are part of the package and who manages keys or access control.
Test transitions between field, court, and changing areas. Users may arrive with muddy footwear or wet gear; staff may need to carry cleaning tools and waste in the opposite direction. A simple operating diagram can reveal conflicts between public circulation, team privacy, and service access before construction begins.
Size capacity for arrival and departure peaks
Do not calculate changing-room capacity from the exterior footprint alone. Benches, partitions, lockers, doors, equipment, and service clearances reduce usable space. The number of people who can change safely depends on the final plan, duration of use, local requirements, and the facility's operating procedures.
Use an arrival and departure schedule to model the busiest interval. Estimate how many people need to enter, change, retrieve equipment, and leave within the allotted time. Include queue space outside the room and the route to the activity area. If one room serves more than one team, define how scheduling and cleaning happen between groups.
Ask the designer or responsible authority to verify occupant loads, escape arrangements, accessibility, and any gender or safeguarding provisions that apply. If the verified room is too small for the planned use, consider separate rooms or staggered schedules. Do not add benches or lockers in a way that compromises access, privacy, or egress.
Coordinate ventilation, lighting, services, and upkeep
List electrical needs for lighting, ventilation equipment, hand dryers, access control, or other confirmed fixtures. State what is supplied with the building and what must be installed on site. A product's electrical provisions should be checked against the current drawing and load schedule by qualified local professionals.
Plan ventilation and moisture management for the actual use, especially where wet clothing, showers, or high user turnover are expected. Confirm the equipment, airflow path, exhaust location, and cleaning access. Avoid assuming that an enclosed room will remain comfortable without a design for the climate and user load.
Assign cleaning and inspection tasks. Identify who removes waste, dries wet surfaces, checks drains, reports damage, and maintains ventilation or lighting equipment. Choose service access and replaceable components with the maintenance team in mind. If multiple groups use the room daily, include turnover time in the booking schedule rather than relying on ad hoc cleaning.
Review a modular changing-room option
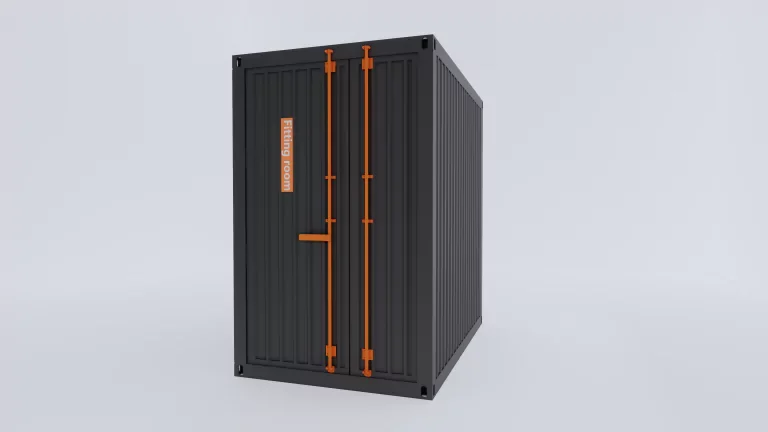
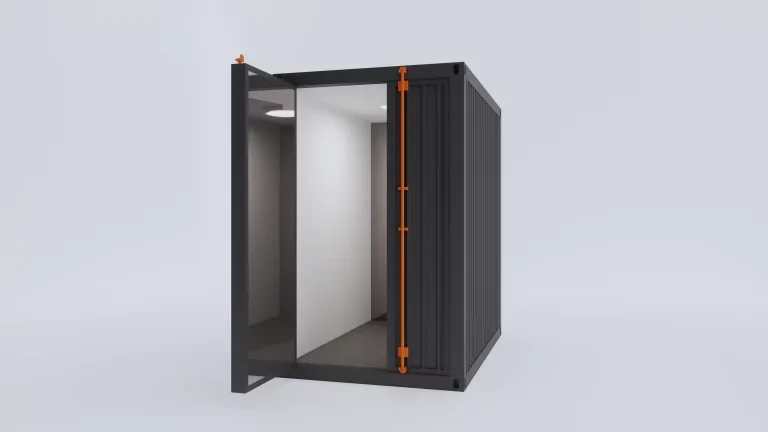
SunlitTec's Cube Clothing Room product page lists a small configuration at 1.13 × 2.25 × 2.3 m and a large configuration with a listed length of 1.46 m and width of 2.25 m. The product overview describes a small footprint, privacy and security balance, and mobility. The catalog information does not state occupant capacity or confirm lockers, benches, showers, toilets, or accessibility features.
Treat the Cube Clothing Room as a product concept to assess against a defined facility role. It might be considered as a separate changing point or a component of a wider site plan, subject to the final layout and review. Request a current drawing that shows the door, usable interior, equipment, clearances, and configuration. Confirm that the proposed use matches what the supplier can document.
Compare the room with the full program: shared or individual changing, team storage, shower access, cleaning route, utilities, and required approvals. The public and commercial product range can help identify related facility concepts, but each product should be scoped independently. Product descriptions are not a substitute for an authority's review or the operator's safeguarding policy.
Prepare a supplier and site review package
Provide a site plan, intended users, peak schedule, room program, privacy needs, accessible route, equipment list, utilities, and destination. Include photographs and note adjacent public routes, fields, parking, and maintenance access. State whether the supplier is being asked for the building only or also equipment, delivery, unloading, installation, and connections.
Ask for configuration-specific dimensions, usable area, equipment schedule, material details, utility requirements, transport envelope, foundation assumptions, and written exclusions. Request confirmation of every feature that affects user safety or operations. Compare proposals against the same plan and scope so a low price does not hide missing service work.
SunlitTec's customization information can be used to frame a request for layout or finish changes. Prepare the intended use, quantity, destination, equipment requirements, and any dimensions that need written confirmation for a project fit check.
Conclusion
A sports changing room works when the room program, group flow, privacy, accessible route, wet and dry functions, and maintenance plan are designed together. Set the peak schedule and facility responsibilities before selecting a modular option. Then check the exact configuration against the site plan and local review requirements.
Frequently Asked Questions
What should a sports changing room layout show?
Show doors, circulation, benches, storage, wet and dry areas, accessible routes, nearby showers or toilets, service access, and the route to the sports area. Include the busiest arrival and departure period in the plan review.
Does the Cube Clothing Room include lockers or showers?
The published product page does not confirm lockers, showers, or toilets. Ask for a current equipment schedule and drawing for the configuration being quoted.
How many athletes fit in a modular changing room?
The catalog dimensions do not determine capacity. The final layout, usable area, equipment, occupancy rules, and operating schedule need to be reviewed for the destination.
Can one compact unit replace a full team locker room?
That should not be assumed. Compare the unit with the full room program, expected simultaneous users, privacy and accessibility needs, storage, showers, toilets, and local requirements.
To discuss a possible configuration, share the sports facility plan and room schedule with the location, peak turnover, user groups, equipment list, utility information, and requested scope.