
Container homes pros and cons depend on the building you mean and the conditions of the project. A reused freight-container conversion and a purpose-built container-format unit offer different starting points. Evaluate their usable space, structure, enclosure, transport, site work, and approval evidence before treating low cost, quick installation, or sustainability as an automatic benefit.
The right question is whether a particular system fits the intended use and site. This guide helps an owner or project buyer weigh advantages and limitations at the feasibility stage. It does not rank products or assume that every container-format building is converted from a shipping container. Keep that distinction visible throughout the assessment.
Start with a defined building system
Ask how the building is made. If it is a conversion, establish the container type, condition, prior-use information, and proposed modifications. If it is purpose-built, request its own frame, material, and assembly details. Both need model-specific review; neither should borrow unverified performance claims from the other simply because the exterior form looks similar.
Our prefab and container format comparison explains why the labels can overlap. Prefabricated describes where part of construction happens, while container house can describe a physical format. Once the actual system is identified, compare its strengths and limitations with other feasible ways to deliver the same room program.
Assess the potential value of a defined compact format
A compact building format can help a team establish a repeatable room brief. It may make the relationship between layout, installed equipment, and delivery more concrete at an early stage. That is useful when the operator knows what each unit must do and can evaluate a consistent model. It is less useful if the basic occupancy and space requirements remain uncertain.
Factory completion may also move some work away from an exposed site. The benefit depends on the completion level, quality controls, destination acceptance, and work remaining after delivery. Ask for the actual production and installation responsibilities. A finished interior photograph cannot show whether foundations, connections, assembly, and final inspections have been included.
For a development with several similar units, a repeatable specification can simplify comparison and maintenance planning. However, each location still needs appropriate supports, drainage, access, and services. Repetition should follow a verified design, not multiply an unresolved detail. Check the first unit’s interfaces carefully before using them as the basis for later procurement.
Check space limitations before selecting the format
Narrow or compact buildings demand close attention to usable dimensions. Insulation, lining, partitions, and services reduce the interior beyond the external footprint. Place real furniture and equipment on a dimensioned plan, then test movement, storage, privacy, cleaning, and maintenance. A bed count is not enough to assess whether the arrangement works in daily use.
Combining units or introducing large openings may increase apparent flexibility while changing the structural and enclosure requirements. Ask the responsible designer to assess the modified configuration and its connections. Do not assume that freight-container stacking ability translates into an approved multistory building or that a wall can be removed without additional work.
Accessibility, escape arrangements, bathroom design, and local occupancy criteria may further influence the layout. These should be reviewed before the exterior concept is fixed. A container-format building may suit one room program and be a poor match for another. Recognizing that limit early is more useful than forcing every function into the chosen outline.
Evaluate comfort as an enclosure question
Thermal comfort depends on the complete wall, floor, roof, openings, air control, moisture strategy, and heating or cooling arrangement. In a steel-shell conversion, thermal bridges and concealed condensation deserve particular attention. A generic insulation claim does not establish whole-building performance. Request the actual assembly and evidence relevant to the destination and intended use.
Ventilation and indoor moisture need their own design. Kitchens, showers, and continuous occupancy can introduce different loads from occasional use or storage. Ask how air exchange, extraction, humidity, and maintenance are addressed. A small footprint should not be taken as proof that equipment selection or moisture management will be simple.
Acoustic needs also vary with use. Guest accommodation beside a road, staff rooms on rotating shifts, and a quiet private cabin present different questions. Define the noise conditions and performance expectations, then request applicable assembly information. Avoid interpreting solid-looking walls or a particular insulation material as evidence of a tested acoustic result.
Test logistics and site readiness together
Potential mobility is a conditional advantage. The actual product may need disconnection, lifting, transport permits, route checks, and a suitable receiving site before relocation is possible. Foundations, decks, services, or external equipment can complicate the task. Ask how the specific building is intended to be transported rather than assuming that container-shaped means easily movable throughout its life.
A limited site may favor one format while making another difficult to deliver. Review the last stretch of access, turning, unloading, handling position, and working space with the relevant contractors. An expandable or disassembled product introduces a different local assembly scope. Compare the complete delivery and installation process instead of packed size alone.
Local approvals remain a feasibility condition. A product’s category, construction method, or origin does not establish permission to use it as a residence or commercial accommodation. Obtain the destination pathway and document requirements before purchase. If essential evidence is unavailable, the apparent advantage of a ready-made unit may not help that particular project.
Treat cost sustainability and maintenance as evidence questions
Compare completed-project cost using the same specifications and responsibility boundary. Building supply, modification, transport, foundations, utilities, professional work, and final checks belong in the assessment. A lower shell price is not a complete affordability result. Separate shared infrastructure from repeated unit costs where the project includes several buildings or phases.
Reusing an existing container may avoid producing a new shell, but sustainability depends on more than reuse. Condition, preparation, additional materials, transport, operating energy, and future repair all matter. A purpose-built container-format product should not be described as recycled merely because of its shape. Ask for evidence before making an environmental claim in procurement or marketing.
Maintenance should follow the actual materials and assemblies. Review drainage, sealants, coatings, joints, service access, and replaceable equipment. Exposed conditions and operating patterns affect the plan. A building is not maintenance-free because it began as a cargo container or because substantial construction happened in a factory. Assign inspection and repair responsibilities before opening.
Make a product shortlist that fits the brief
Our container-house collection provides physical formats for an initial review. If the room program calls for a different operating footprint, compare expandable building options as a separate system. Use current drawings and model-specific scope rather than transferring advantages between product families.
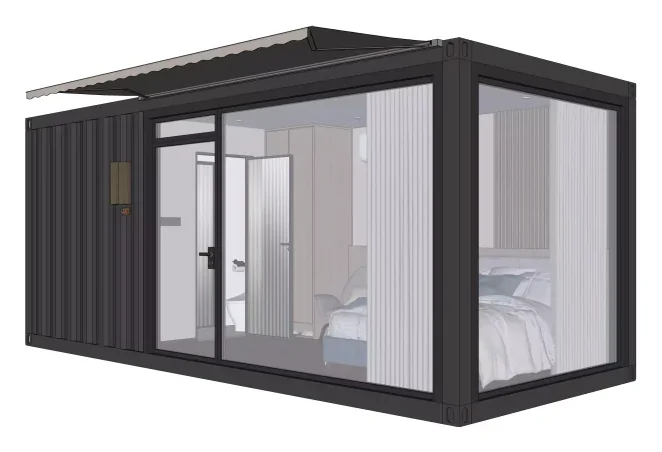
Conclusion
The benefits and disadvantages of container homes emerge from the relationship between the system and the project. Define the building, test the layout, and review enclosure, logistics, approvals, and ownership obligations. Choose the format that meets those conditions with acceptable evidence and scope, rather than relying on a universal list of advantages.
Frequently asked questions
Are container homes automatically cheaper
No. Compare equivalent finished scope, including local work and logistics. A low shell price does not establish the final project cost.
Are container homes environmentally friendly
That requires evidence about materials, reuse, transport, operation, and lifecycle. A container-like appearance alone does not establish environmental performance.
Can every container home be relocated easily
Relocation depends on the product, services, connections, route, handling method, and receiving site. Confirm the actual arrangement before relying on mobility.
What is the main reason to reject a format early
An unresolved mismatch in usable space, site access, approval pathway, or required technical evidence can make the format unsuitable for the proposed project.
Share your intended use, destination, quantity, layout priorities, and site constraints. Discuss a suitable product shortlist with our team.