
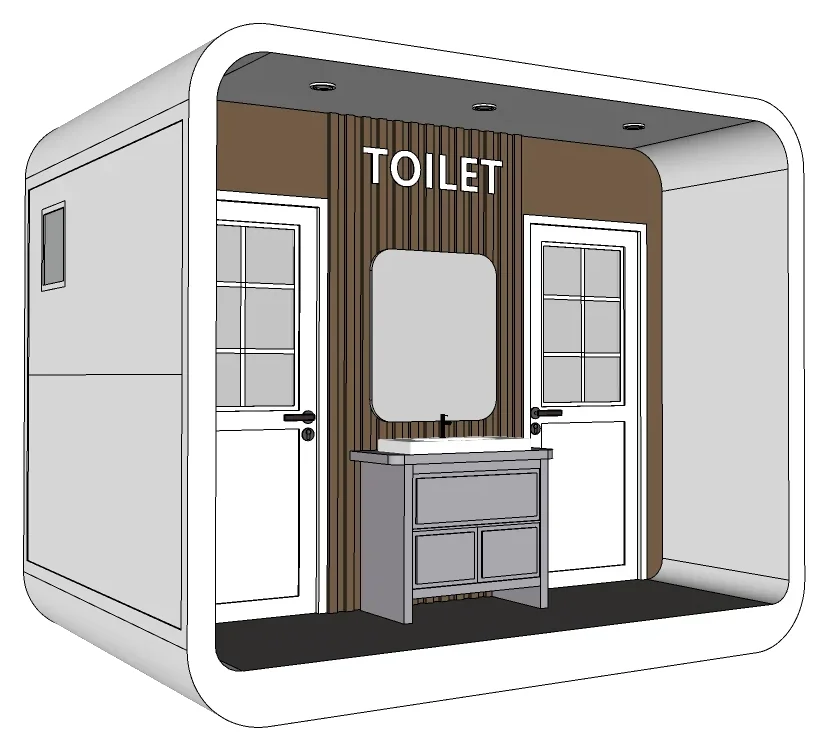
A public restroom layout should be developed from the people it serves, the applicable requirements, and the site's utility arrangements. Establish those inputs before choosing a prefabricated building. Exterior size and fixture count alone do not show whether the completed facility will work for visitors, cleaners, or maintenance staff.
For a park owner, the goal is a coordinated plan showing the building, approach routes, internal circulation, fixtures, and service connections. It should also identify who will approve the design and operate the facility. A cabin drawing becomes useful when it is tested against this wider site and operating brief.
Define users, opening hours, and demand
Describe the park's actual use: daily walking, organized sports, picnic areas, events, or seasonal tourism. Identify busy periods and whether demand arrives gradually or in short bursts. A restroom beside a sports field may experience a different queue pattern from one along a quiet walking route.
Document operating hours, expected staffing, and whether the building stays open throughout the year. Consider family groups, people with mobility devices, and visitors carrying belongings. These user needs influence the brief, but the project team must verify which facilities and fixture quantities the local rules require.
Distinguish permanent service expectations from temporary or relocatable use. A prefabricated unit may be installed for a limited period or considered for a longer project, subject to suitability and approval. Neither prefabrication nor relocatability establishes its regulatory classification or confirms that it is appropriate for the intended duration.
Choose the facility arrangement before the shell
Compare single-user rooms with a multi-user arrangement based on the operating brief and local requirements. Separate rooms may give users independent access, while shared circulation and service spaces create different layout and management considerations. The right choice depends on the project rather than a universal preference.
Show each door, fixture, basin, dispenser, and waste bin at scale. Test door swings and occupied positions, not just empty floor area. Privacy screens, partitions, and service cupboards can change circulation even when they appear to occupy little space on a concept plan.
Think about queue locations outside the entrances. Waiting visitors should not block the accessible approach or other park movement. Where several rooms are proposed, make entrances and availability understandable without relying on complicated signs. Wayfinding should work for someone arriving from the main paths for the first time.
Coordinate accessibility across the full public restroom layout
Accessibility involves the approach, entry, turning space, fixtures, accessories, and controls together. It is not established by choosing a larger cabin or adding a grab bar to a finished room. Review the proposed equipment and clearances as a coordinated arrangement before production.
The U.S. Access Board's toilet-room guidance distinguishes accessibility requirements from the plumbing and building codes that determine the number and type of fixtures. It also illustrates the need to coordinate doors, clear floor spaces, fixtures, and accessories. Example drawings are not a universal specification for every park facility.
Ask the responsible designer to check the applicable requirements for the specific project. Include thresholds, approach gradients, door operation, maneuvering space, basin access, and the placement of dispensers and mirrors. An accessible room inside a building is insufficient if visitors cannot reach its entrance along a suitable route.
Record any change to a fixture or accessory after the initial review. A different basin, dispenser, or door arrangement may affect clear space or reach. The reviewed layout and the supplied configuration should remain aligned through ordering, installation, and handover.
Resolve water, wastewater, and environmental conditions
Determine the water source and wastewater destination before approving fixtures. A mains-connected proposal, a holding arrangement, and another specified system have different service and maintenance needs. Do not infer the system from the words "integrated," "mobile," or "prefabricated."
Show connection points and the boundary between factory equipment and site work. Identify who supplies external pipework, isolation points, electrical connections, and any required service infrastructure. Where pumping or other specialist servicing is involved, confirm that a suitable operator can access the facility and manage the waste lawfully.
Review local climate and seasonal operation. Questions may include frost protection, summer heat, ventilation, rainwater around the entrance, and the process for closing an unused facility. Required measures depend on the equipment, materials, location, and operating schedule. They should appear in the agreed project scope rather than be assumed from the building type.
Make cleaning and maintenance part of park restroom design
Walk through a cleaner's visit on the proposed plan. Where are supplies stored? Can the room be taken out of use without obstructing the path? How are waste bags removed? Check access to fixtures, valves, electrical equipment, and other components requiring inspection or replacement.
Plan a handover inspection with the operator present. Check the supplied fixture locations against the reviewed drawing, demonstrate the approved operating and isolation procedures, and record outstanding work. Keep product instructions and the site service information together so a replacement maintenance team can understand the facility without reconstructing the installation history.
Specify finishes and components for their intended exposure and cleaning process. Ask for the applicable care instructions rather than assuming every surface tolerates the same disinfectant or pressure-washing method. Smooth-looking finishes do not, by themselves, establish durability or suitability for a particular cleaning routine.
Set responsibilities for opening, locking, inspection, consumable replenishment, damage reporting, and urgent closure. Arrange a reporting method visitors can understand. A practical operating plan helps the owner identify faults early and prevents a minor maintenance issue from leaving the facility unusable for an extended period.
Compare prefabricated public restrooms on an agreed scope
When comparing prefabricated restroom buildings for parks, issue the same brief to each supplier. Include the location, intended users, required rooms, operating period, utility information, site access, and approval responsibilities. Request a scaled configuration drawing and a clear list of inclusions and exclusions.
SunlitTec's integrated public restroom is a relocatable facility concept for public applications. The listed interior includes toilet and washbasin facilities, but the proposed fixture arrangement, service system, and suitability for a park project require confirmation. Product availability does not establish local accessibility or building approval.
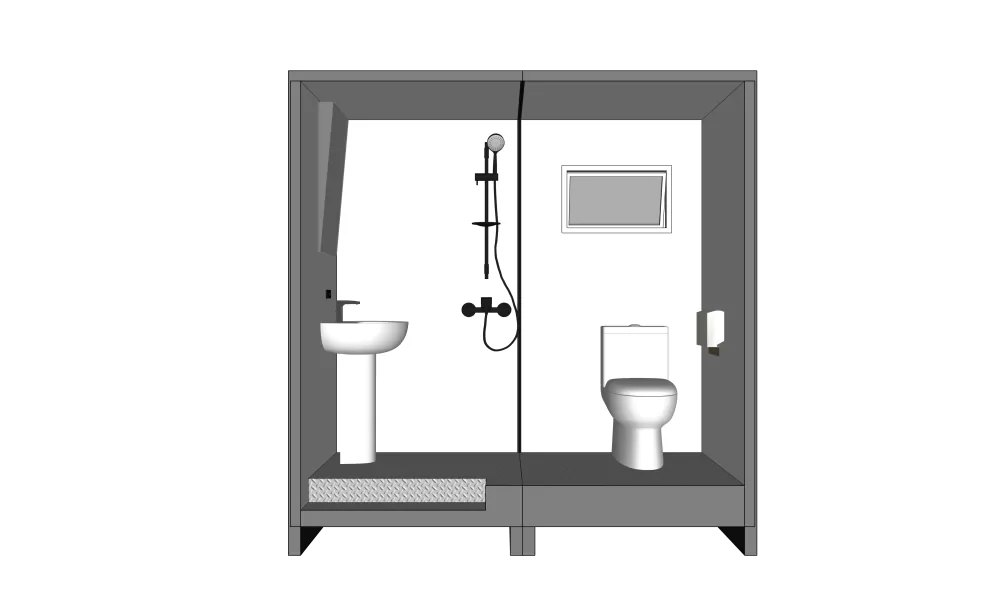
The public-facility application overview helps place a SunlitTec restroom inquiry within a wider site project. For procurement, keep the restroom's service connections and operational responsibilities explicit. Request the information needed for local professional review before accepting any claim that a configuration is ready for installation.
Conclusion
A useful public restroom layout connects user demand, accessibility, privacy, utilities, cleaning, and site access. Choose the prefabricated structure after those requirements are understood. The result should be a coordinated drawing and operating brief that both the supplier and the park's reviewers can assess.
Frequently Asked Questions
How many toilets should a park restroom include?
The required number and type depend on applicable codes and the project's use and occupancy assumptions. Establish the demand brief, then have the responsible professional or authority confirm fixture requirements. Do not determine compliance from the cabin's floor area alone.
Are prefabricated public restrooms automatically accessible?
No. Accessibility depends on the supplied layout, fixtures, controls, entrance, and site approach. A configuration and installation must be reviewed for the applicable requirements; a product category name does not establish compliance.
Can a relocatable restroom be used for a long-term park project?
Possibly, if the unit, support arrangement, services, approvals, and maintenance plan suit that use. Confirm the intended service conditions and duration with the supplier and local reviewers before choosing a relocatable unit for a continuing facility.
What should the supplier receive before quoting?
Provide the site location, user and operating brief, required room arrangement, utility availability, access constraints, quantity, and approval responsibilities. Identify unknown items explicitly so the quotation does not silently assume a different project scope.
To discuss a SunlitTec configuration, share the park restroom brief with a site plan, proposed layout, utility details, and the requirements to be reviewed locally.