
Shipping container home permits depend on the parcel, proposed use, building system, and authority responsible for the destination. There is no single nationwide container-home permit that makes every product legal on every site. Start with the local planning and building departments, establish the review pathway, and confirm what documents they need before ordering a building.
This guide sets out a practical sequence for a US project. It does not determine local law or promise approval. Permanent residences, short-term lodging, accessory dwellings, and staff accommodation can raise different questions. A temporary placement or small floor area should not be treated as an automatic exemption for occupied use.
Identify the property and proposed occupancy
Give the planning authority the parcel address or identifier and a clear description of the project. State the number of buildings, intended occupants, operating pattern, and whether the use is residential, commercial, or part of an existing development. Ask which land-use designation applies and whether the proposal requires a separate planning or zoning decision.
Review setbacks, building coverage, height, parking, access, and any site-specific overlays with the responsible team. Flood exposure, environmental constraints, fire access, or private restrictions may affect the concept. Do not assume that permission to keep a storage container also permits accommodation. The activity inside the building can change the review even when the exterior is similar.
Keep a written record of the question asked and the response. Early guidance can clarify the next step without constituting final approval. Note which assumptions remain provisional and which professional must verify them. That record helps prevent an informal discussion about a storage unit from becoming the basis of a residential purchase decision.
Establish what kind of building is being reviewed
Explain whether the proposal uses a modified freight container, a purpose-built container-format unit, or an expandable building. Provide an initial drawing and identify the intended structural system. These are different technical starting points. A product name such as modular or prefab does not identify the approval route, factory inspection process, or applicable housing classification.
Maryland’s official building classification guidance illustrates why this distinction matters: it describes different frameworks for modular and manufactured homes. Treat that as an explanation of separate categories, not permission for another state. Ask your destination reviewer how the exact proposed building will be classified and what evidence is needed for that pathway.
For an imported or unfamiliar system, resolve questions about concealed work and factory documentation early. Ask whether reviewers need particular drawings, calculations, inspection records, labels, or third-party involvement before production. If an essential part of the required process cannot be provided, identify an acceptable route before the owner commits to the unit.
Ask for a project specific document checklist
Container home building codes address the actual building and occupancy, not a generic internet category. The local design team should confirm the adopted requirements and the documents needed to demonstrate them. Those may cover structural design, foundations, energy, fire safety, escape, sanitation, electrical systems, accessibility, and other matters applicable to the proposal.
For a freight-container conversion, modifications to walls, openings, roof, floor, or connections need appropriate evaluation. The original cargo structure should not be assumed to remain suitable after alterations. Request drawings and calculations from the qualified professionals responsible for the proposed configuration. General freight-container strength claims do not replace a building design.
For a factory-built system, ask what documentation the supplier can provide for the exact model and revision. A general company certification or a test for another assembly may not answer the reviewer’s question. Give each requested document an owner, due stage, and acceptance criterion. Keep unresolved gaps visible while the design is still adjustable.
Coordinate site and utility approvals
Foundation and support design should connect the building’s interface information with the actual ground conditions and required loads. Confirm the local engineer’s input, survey needs, drainage arrangement, and finished levels. A product page does not supply a foundation design. The permit process may also involve site grading, access work, or other activity beyond the building itself.
Water and wastewater arrangements can determine whether the proposed use is feasible. Identify the intended water source, service connection, and approved wastewater route. Ask the relevant utility or health authority which applications, designs, or inspections apply. An internal bathroom or kitchen does not prove that the destination can support the corresponding sanitary load.
Coordinate electrical supply, equipment characteristics, heating and cooling, and any other services with qualified local trades. Show the connection boundary between the supplied building and site work. Where several units share infrastructure, use the overall occupancy and phasing plan. Dividing a development into individual buildings does not make shared service requirements disappear.
Plan inspections before assemblies are closed
Ask the reviewer when inspections occur and what must remain visible at each stage. Factory work, site assembly, foundations, services, and final completion may have different responsibilities. Confirm whether records of concealed work are acceptable and under which process. Discovering this requirement after walls are closed can create avoidable uncertainty and rework.
Prepare a responsibility schedule covering the applicant, designer, engineer, supplier, carrier, installer, and local trades. Identify who answers technical comments and who submits revised documents. A supplier can provide product information without controlling the local permit outcome. The owner should understand which services are actually included in each appointment or purchase contract.
Distinguish approval to construct from permission to occupy or operate. Ask which final checks, connection approvals, or occupancy documents apply before use begins. Keep the handover schedule tied to that endpoint. A delivered building, issued plan review, or completed interior does not necessarily establish that every required final step has been satisfied.
Prepare supplier information before ordering
Our container-house collection offers physical formats for an initial shortlist. Our catalog names do not establish US residential certification or permission for your parcel. Send the destination requirements alongside the selected model so the available product documents can be assessed against the actual review questions.
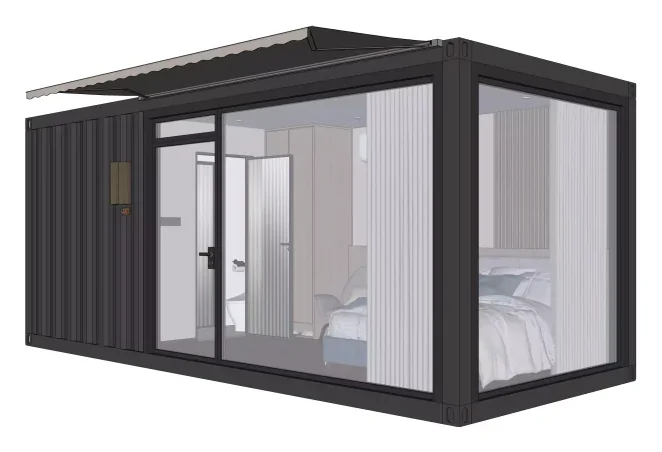
Use our customization information to organize any requested layout or interface changes. Confirm whether a change affects documents already under review. Before procurement, align model revision, supply scope, missing evidence, and local responsibilities in writing. If the pathway remains unresolved, keep it as an explicit decision rather than treating a supplier quote as approval.
Conclusion
The container-home permit process begins with the parcel and use, then connects the building classification, design evidence, site works, utilities, and inspection sequence. Obtain destination-specific guidance before ordering. Clear documents and assigned responsibilities help the team evaluate a proposal, while the relevant authorities retain the approval decision.
Frequently asked questions
Are container homes legal in every US state
A statewide yes-or-no list cannot establish permission for a parcel. Review the actual location, occupancy, building system, and applicable local and state requirements.
Does a small container home avoid permits
Do not assume so. Size, use, services, installation, and local rules affect the answer. Ask the responsible authority about your exact proposal.
Does a supplier certificate guarantee a permit
No. Reviewers need evidence that applies to the model, assembly, destination, and intended use. Supplier documentation is one part of that assessment.
Should permits be investigated before buying
Yes. Establish the likely pathway and required evidence early enough to identify incompatibilities before production or major site work.
Send your destination, intended occupancy, quantity, preferred model, and the reviewer’s document checklist. Ask our team about the required product information.